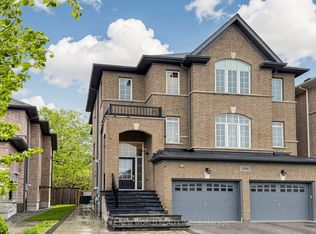
Nestled in a highly desirable Richmond Hill neighbourhood, this magnificent detached residence offers an exceptional blend of space, style, and modern comfort. Featuring 9'ceilings on the main floor and an abundance of natural light, the home offers 4,200 sq. ft. of luxurious living space with 5 spacious bedrooms and 4 upgraded bathooms, thoughtfully designed for both family living and entertaining. Impressive curb appeal is showcased through an elegant stone façade and grand double-door entrance. The interior welcomes you with a granite flooring open to above foyer, smooth ceiling, gleaming hardwood floors, and a striking circular oak staircase with an open-to-below basement landing, creating a bright and airy atmosphere. Recent upgrades include pot lights, fresh paint throughout, and quartz countertops in all bathrooms, adding a refined modern touch. Ideally situated in a family-friendly community, this home is close to parks, top-rated schools, shopping, transit, and major highways, offering both convenience and lifestyle. The backyard deck has never been used by the seller and is being sold in "as is" condition. Perfectly positioned within a prestigious, family-oriented community, this exceptional home offering unmatched convenience and lifestyle connectivity.
For sale
C$1,949,900
47 El Dorado St, Richmond Hill, ON L4C 0G8
5beds
4baths
Single Family Residence
Built in ----
5,436 Square Feet Lot
$-- Zestimate®
C$--/sqft
C$-- HOA
What's special
Abundance of natural lightImpressive curb appealGrand double-door entranceSmooth ceilingGleaming hardwood floorsBright and airy atmospherePot lights
- 89 days |
- 8 |
- 1 |
Zillow last checked:
Listing updated:
Listed by:
RE/MAX REALTRON REALTY INC.
Source: TRREB,MLS®#: N13215244 Originating MLS®#: Toronto Regional Real Estate Board
Originating MLS®#: Toronto Regional Real Estate BoardFacts & features
Interior
Bedrooms & bathrooms
- Bedrooms: 5
- Bathrooms: 4
Primary bedroom
- Level: Second
- Dimensions: 7.32 x 4.88
Bedroom 2
- Level: Second
- Dimensions: 4.27 x 3.35
Bedroom 3
- Level: Second
- Dimensions: 5.64 x 3.5
Bedroom 4
- Level: Second
- Dimensions: 4.88 x 3.66
Bedroom 5
- Level: Second
- Dimensions: 4.49 x 3.96
Breakfast
- Level: Ground
- Dimensions: 6.4 x 5.79
Dining room
- Level: Ground
- Dimensions: 4.88 x 3.66
Family room
- Level: Ground
- Dimensions: 6.1 x 3.81
Foyer
- Level: Ground
- Dimensions: 7.23 x 2.53
Kitchen
- Level: Ground
- Dimensions: 6.4 x 5.79
Laundry
- Level: Ground
- Dimensions: 4.27 x 2.16
Library
- Level: Ground
- Dimensions: 3.66 x 3.05
Living room
- Level: Ground
- Dimensions: 5.18 x 3.66
Heating
- Forced Air, Gas
Cooling
- Central Air
Features
- Other
- Basement: Unfinished,Full
- Has fireplace: Yes
Interior area
- Living area range: 3500-5000 null
Video & virtual tour
Property
Parking
- Total spaces: 4
- Parking features: Garage
- Has garage: Yes
Features
- Stories: 2
- Pool features: None
Lot
- Size: 5,436 Square Feet
Details
- Parcel number: 032190997
Construction
Type & style
- Home type: SingleFamily
- Property subtype: Single Family Residence
Materials
- Brick, Stone
- Foundation: Other
- Roof: Other
Utilities & green energy
- Sewer: Sewer
Community & HOA
Location
- Region: Richmond Hill
Financial & listing details
- Annual tax amount: C$9,345
- Date on market: 5/29/2026
Price history
Price history is unavailable.
Public tax history
Tax history is unavailable.
Climate risks
Neighborhood: L4C
Nearby schools
GreatSchools rating
No schools nearby
We couldn't find any schools near this home.
- C$2,128,0005 bd6 ba-- sqft46 El Dorado St, Richmond Hill, ON L4C0G8For Sale

- C$2,520,0008 bd5 ba-- sqft67 Chantilly Cres, Richmond Hill, ON L4C0K1For Sale
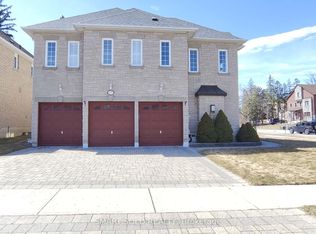
- C$1,899,0005 bd5 ba-- sqft302 Brookside Rd, Richmond Hill, ON L4C0K8For Sale
- C$1,449,0006 bd4 ba-- sqft15 El Dorado St, Richmond Hill, ON L4C0G9For Sale

- C$2,345,0004 bd5 ba-- sqft99 Naughton Dr, Richmond Hill, ON L4C8B3For Sale
- C$2,439,0007 bd5 ba-- sqft95 Naughton Dr, Richmond Hill, ON L4C8B3For Sale
- C$1,420,0004 bd4 ba-- sqft22 Taos Ct, Richmond Hill, ON L4C0G5For Sale
- C$1,9202 bd1 ba-- sqft44 Palomino Dr, Richmond Hill, ON L4C0P8For Rent
Similar homes
- C$1,848,0006 bd4 ba-- sqft3 Lisa Brown Ct, Richmond Hill, ON L4E 4K9For Sale
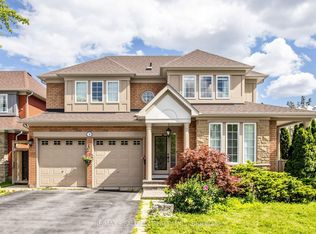 MLS ID #N13613828, RE/MAX REALTRON REALTY INC.. TRREB
 - C$1,349,8004 bd4 ba-- sqft4 Apollo Dr, Richmond Hill, ON L4E 4C2For Sale
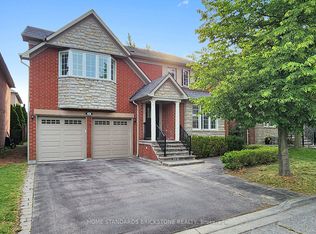 MLS ID #N13709090, HOME STANDARDS BRICKSTONE REALTY. TRREB
 - C$1,798,0005 bd5 ba-- sqft156 Tower Hill Rd, Richmond Hill, ON L4E 4M1For Sale
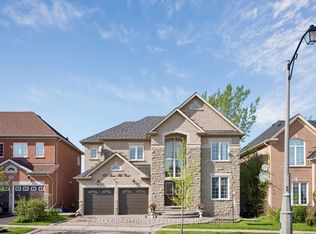 MLS ID #N13161948, RE/MAX REALTRON REALTY INC.. TRREB
 - C$1,899,0006 bd5 ba-- sqft208 Hunting Ridges Dr, Richmond Hill, ON L4E 4K6For Sale
 MLS ID #N13524184, HOMELIFE NEW WORLD REALTY INC.. TRREB
 - C$1,799,0004 bd4 ba-- sqft15 Motley Ct, Richmond Hill, ON L4E 0N4For SaleMLS ID #N13666552, RE/MAX REALTRON REALTY INC.. TRREB
- C$1,499,0006 bd4 ba-- sqft2 Rocksprings Ave, Richmond Hill, ON L4S 1R1For SaleMLS ID #N13677448, RE/MAX REALTRON REALTY INC.. TRREB
- C$1,538,0005 bd4 ba-- sqft6 Creekview Ave, Richmond Hill, ON L4C 9X1For SaleMLS ID #N13622108, HOMELIFE/CIMERMAN REAL ESTATE LIMITED. TRREB
- C$1,599,9006 bd4 ba-- sqft54 Stave Cres, Richmond Hill, ON L4C 9J8For SaleMLS ID #N13598780, RE/MAX HALLMARK REALTY LTD.. TRREB
- C$1,688,0005 bd4 ba-- sqft25 Kersey Cres, Richmond Hill, ON L4C 3W2For SaleMLS ID #N13638790, RE/MAX HALLMARK REALTY LTD.. TRREB
- C$1,988,0006 bd5 ba-- sqft52 Canelli Heights Ct, Vaughan, ON L4J 8V5For SaleMLS ID #N13669678, RE/MAX REALTRON REALTY INC.. TRREB
- C$1,995,0005 bd4 ba-- sqft12 Lavinio Ct, Vaughan, ON L6A 1V8For SaleMLS ID #N13678750, CENTURY 21 HERITAGE GROUP LTD.. TRREB
- C$1,539,9004 bd4 ba-- sqft84 Sapphire Dr, Richmond Hill, ON L4S 2E6For SaleMLS ID #N13697930, VANGUARD REALTY BROKERAGE CORP.. TRREB
- C$1,428,8886 bd4 ba-- sqft136 Rollinghill Rd, Richmond Hill, ON L4E 4E1For SaleMLS ID #N13683938, CENTURY 21 ATRIA REALTY INC.. TRREB
- C$1,599,0004 bd4 ba-- sqft27 Wagon Wheel Cres, Richmond Hill, ON L4E 5E8For SaleMLS ID #N13548250, BAY STREET GROUP INC.. TRREB
- C$1,888,0005 bd5 ba-- sqft81 Prince Of Wales Dr, Markham, ON L6C 0E1For SaleMLS ID #N13516802, HOMELIFE LANDMARK REALTY INC.. TRREB
- C$2,290,0004 bd4 ba-- sqft32 Lake Forest Dr, Richmond Hill, ON L4E 0B2For SaleMLS ID #N13644848, RIGHT AT HOME REALTY INC.. TRREB
- C$1,348,8005 bd4 ba-- sqft58 Marchwood Cres, Richmond Hill, ON L4C 8M4For SaleMLS ID #N13700228, RE/MAX HALLMARK REALTY LTD.. TRREB
- C$1,368,0005 bd4 ba-- sqft278 Bernard Ave, Richmond Hill, ON L4S 1C9For SaleMLS ID #N13626214, RE/MAX REALTRON REALTY INC.. TRREB
- C$1,999,0004 bd4 ba-- sqft32 Nicort Rd, King, ON L7B 0B6For SaleMLS ID #N13470494, SUTTON GROUP-ADMIRAL REALTY INC.. TRREB
- C$1,699,9886 bd4 ba-- sqft19 Fountain Ct, Richmond Hill, ON L4S 2K4For SaleMLS ID #N13471928, BAY STREET GROUP INC.. TRREB
