44-FOOT LOT / 2,477 SQ. FT. ABOVE GRADE / RENOVATED KITCHEN & WASHROOMS / NEWLY INSTALLED POT LIGHTS / $$$ SPENT ON UPGRADES OVER THE YEARS / TOP-RATED SCHOOLS /NO RENTAL ITEMS! Welcome to 136 Rollinghill Road in Richmond Hill's sought-after Jefferson community. With nearby schools, peaceful parks and scenic Saigeon Trail, this is an address you will be proud to call home.This beautifully presented home offers four spacious upstairs bedrooms, three with walk-in closets, and four washrooms. The inviting main level features hardwood flooring, newly installed pot lights, plantation shutters, a warm fireplace and convenient main-floor laundry.The renovated kitchen features quartz countertops, stainless-steel appliances, a centre island, abundant cabinetry and a practical pantry area-ideal for everyday organization and entertaining. Renovated washrooms include the main-floor powder room, primary ensuite and upper-level family bathroom.The finished basement extends the living space with a full washroom, closets, two versatile rooms for home offices, a gym or hobbies, and space for recreation.Step outside to a freshly painted backyard deck, perfect for relaxing, outdoor dining and summer gatherings. A double-car garage and three-car driveway provide parking for up to five vehicles. All equipment is owned, with no rental items to assume!Conveniently located near public transit, shopping and the amenities of Yonge Street, this home brings together generous space, thoughtful updates and the Jefferson lifestyle.communities.
For sale
C$1,378,888
136 Rollinghill Rd, Richmond Hill, ON L4E 4E1
6beds
4baths
Single Family Residence
Built in ----
3,784 Square Feet Lot
$-- Zestimate®
C$--/sqft
C$-- HOA
What's special
Hardwood flooringNewly installed pot lightsPlantation shuttersWarm fireplaceConvenient main-floor laundryRenovated kitchenQuartz countertops
- 60 days
- 30
- 1
Zillow last checked:
Listing updated:
Listed by:
CENTURY 21 ATRIA REALTY INC.
Source: TRREB,MLS®#: N13683938 Originating MLS®#: Toronto Regional Real Estate Board
Originating MLS®#: Toronto Regional Real Estate BoardFacts & features
Interior
Bedrooms & bathrooms
- Bedrooms: 6
- Bathrooms: 4
Primary bedroom
- Description: Primary Bedroom
- Level: Second
- Area: 22.93 Square Meters
- Area source: Other
- Dimensions: 5.79 x 3.96
Bedroom 2
- Description: Bedroom 2
- Level: Second
- Area: 15.55 Square Meters
- Area source: Other
- Dimensions: 4.26 x 3.65
Bedroom 3
- Description: Bedroom 3
- Level: Second
- Area: 13.89 Square Meters
- Area source: Other
- Dimensions: 4.57 x 3.04
Bedroom 4
- Description: Bedroom 4
- Level: Second
- Area: 14.71 Square Meters
- Area source: Other
- Dimensions: 4.03 x 3.65
Breakfast
- Description: Breakfast
- Level: Main
- Area: 10.18 Square Meters
- Area source: Other
- Dimensions: 3.35 x 3.04
Dining room
- Description: Dining Room
- Level: Main
- Area: 0 Square Meters
- Area source: Other
- Dimensions: 6.4 x 5.79
Family room
- Description: Family Room
- Level: Main
- Area: 17.35 Square Meters
- Area source: Other
- Dimensions: 5.18 x 3.35
Kitchen
- Description: Kitchen
- Level: Main
- Area: 11.32 Square Meters
- Area source: Other
- Dimensions: 4.03 x 2.81
Living room
- Description: Living Room
- Level: Main
- Area: 37.06 Square Meters
- Area source: Other
- Dimensions: 6.40 x 5.79
Heating
- Forced Air, Gas
Cooling
- Central Air
Appliances
- Included: Water Heater Owned
Features
- In-Law Suite
- Basement: Finished
- Has fireplace: Yes
- Fireplace features: Natural Gas
Interior area
- Living area range: 2000-2500 null
Video & virtual tour
Property
Parking
- Total spaces: 5
- Parking features: Private
- Has attached garage: Yes
Features
- Stories: 2
- Pool features: None
Lot
- Size: 3,784 Square Feet
- Features: Greenbelt/Conservation, Park, Public Transit, School
Details
- Parcel number: 032080610
Construction
Type & style
- Home type: SingleFamily
- Property subtype: Single Family Residence
Materials
- Brick
- Foundation: Poured Concrete
- Roof: Shingle
Utilities & green energy
- Sewer: Sewer
Community & HOA
Location
- Region: Richmond Hill
Financial & listing details
- Annual tax amount: C$6,648
- Date on market: 8/17/2026
Price history
Price history is unavailable.
Public tax history
Tax history is unavailable.
Climate risks
Neighborhood: The Hill
Nearby schools
GreatSchools rating
No schools nearby
We couldn't find any schools near this home.

Similar homes
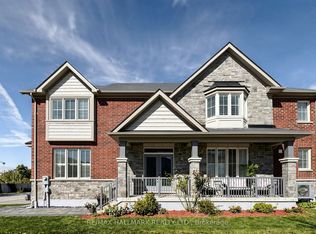
- C$1,359,9005 bd4 ba-- sqft1 Bassview Ct, Richmond Hill, ON L4E 0M3For Sale
 MLS ID #N13873364, RE/MAX HALLMARK REALTY LTD.. TRREB
 - C$1,520,0005 bd5 ba-- sqft75 Estrella Cres, Richmond Hill, ON L4E 0S3For Sale
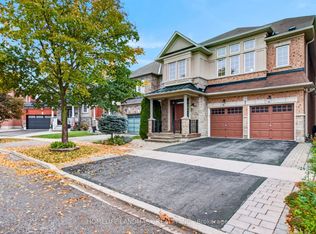 MLS ID #N13861212, HOMELIFE LANDMARK REALTY INC.. TRREB
 - C$1,299,0004 bd4 ba-- sqft4 Apollo Dr, Richmond Hill, ON L4E 4C2For Sale
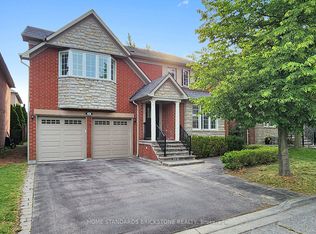 MLS ID #N13709090, HOME STANDARDS BRICKSTONE REALTY. TRREB
 - C$1,699,0006 bd4 ba-- sqft3 Lisa Brown Ct, Richmond Hill, ON L4E 4K9For Sale
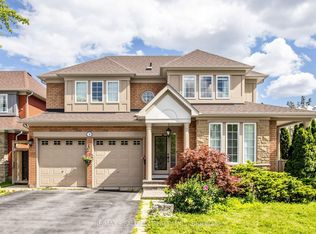 MLS ID #N13769548, RE/MAX REALTRON REALTY INC.. TRREB
