Welcome to this spectacular detached brick Home in one of Oak Ridges' most sought-after neighbourhoods. Beautifully maintained & thoughtfully designed, offering over 2700 sq. ft. incl. the Fin. Basement, situated on a premium 131 ft. lot. Elegant finishes, renovated Kitchen (2021), spacious Bdrms., & fin. Basement offer an ideal lifestyle for multigenerational families or guests. Inviting Foyer w/upgraded light fixtures leads you to a bright main Lvl. w/9-foot ceilings & Hdwd. Flr. Dramatic Fam. Rm. w/a soaring vaulted ceiling is highlighted by massive windows that flood the space w/natural sunlight. Elegant Liv. & Din. rooms offer the perfect open concept space for entertaining. Kitchen combines style & function w/ Quartz Ctr. Tops, soft-close cabinetry, a Lrg. centre island w/dazzling pendant lighting. Breakfast area features an impressive high vaulted ceiling & W/O to the beautifully landscaped backyd. Upstairs, the spacious Primary Bdrm. offers a private balcony & a spa-inspired ensuite, & 3 additional generously sized Bdrms. provide ample space for a growing family. Fin. Basement adds exceptional versatility w/a Lrg. Rec. Rm., Kitchen, Bdrm, full Bathroom, & ample storage-ideal for extended family, guests, or multi-generational living. Enjoy the fully fenced Backyd. w/ interlock patio, gazebo, garden shed & plenty of space for children & pets. Additional highlights include an enclosed front porch, interlock walkway, & driveway extended w/ interlock stone to accommodate a 3rd vehicle. Roof Shingles (2015), Main Lvl Hdwd. Flr. (2026) Main & 2nd Lvl Light fixtures & Curtains (2026), 2nd Lvl Bathrm. updates (2021)
For sale
C$1,188,000
46 Snowy Meadow Ave, Richmond Hill, ON L4E 3V4
5beds
4baths
Single Family Residence
Built in ----
4,102 Square Feet Lot
$-- Zestimate®
C$--/sqft
C$-- HOA
What's special
Spectacular detached brick homeElegant finishesSoft-close cabinetrySpa-inspired ensuiteEnclosed front porch
- 2 hours
- 1
- 0
Zillow last checked:
Listing updated:
Listed by:
CENTURY 21 HERITAGE GROUP LTD.
Source: TRREB,MLS®#: N13766892 Originating MLS®#: Toronto Regional Real Estate Board
Originating MLS®#: Toronto Regional Real Estate BoardFacts & features
Interior
Bedrooms & bathrooms
- Bedrooms: 5
- Bathrooms: 4
Primary bedroom
- Level: Second
- Dimensions: 5.41 x 3.94
Bedroom
- Level: Basement
- Dimensions: 3.63 x 3.58
Bedroom 2
- Level: Second
- Dimensions: 3.1 x 3.02
Bedroom 3
- Level: Second
- Dimensions: 3.51 x 3.12
Bedroom 4
- Level: Second
- Dimensions: 3.48 x 3.15
Breakfast
- Level: Main
- Dimensions: 6.12 x 3.02
Dining room
- Level: Main
- Dimensions: 4.24 x 2.72
Family room
- Level: Main
- Dimensions: 4.88 x 3.89
Kitchen
- Level: Main
- Dimensions: 6.12 x 3.02
Kitchen
- Level: Basement
- Dimensions: 2.29 x 2.31
Living room
- Level: Main
- Dimensions: 3.28 x 2.97
Recreation
- Level: Basement
- Dimensions: 6.15 x 3.2
Heating
- Forced Air, Gas
Cooling
- Central Air
Features
- Basement: Finished
- Has fireplace: Yes
- Fireplace features: Family Room, Natural Gas
Interior area
- Living area range: 1500-2000 null
Video & virtual tour
Property
Parking
- Total spaces: 4
- Parking features: Garage Door Opener
- Has garage: Yes
Features
- Stories: 2
- Pool features: None
Lot
- Size: 4,102 Square Feet
Details
- Parcel number: 032070230
Construction
Type & style
- Home type: SingleFamily
- Property subtype: Single Family Residence
Materials
- Brick
- Foundation: Poured Concrete
- Roof: Asphalt Shingle
Utilities & green energy
- Sewer: Sewer
Community & HOA
Location
- Region: Richmond Hill
Financial & listing details
- Annual tax amount: C$6,004
- Date on market: 9/10/2026
Price history
Price history is unavailable.
Public tax history
Tax history is unavailable.
Climate risks
Neighborhood: The Hill
Nearby schools
GreatSchools rating
No schools nearby
We couldn't find any schools near this home.
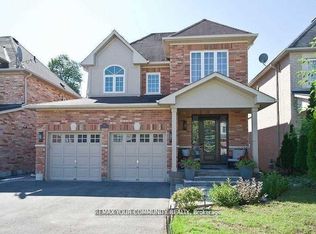
- C$1,7802 bd1 ba-- sqft125 Timber Valley Ave #BASEMENT, Richmond Hill, ON L4E4Z8For Rent
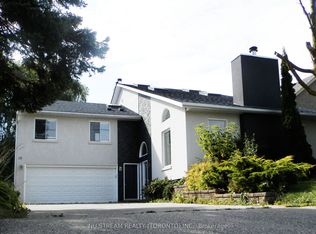
- C$--2 bd2 ba1.5k sqft5 Wellspring Ave #1, Richmond Hill, ON L4E3K3Off Market

- C$1,559,0005 bd4 ba-- sqft15 Bond Cres, Richmond Hill, ON L4E3K2For Sale
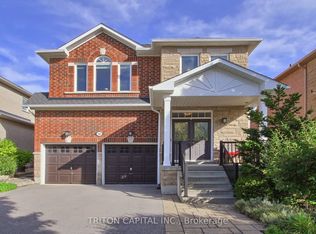
- C$1,449,9004 bd4 ba-- sqft96 Timber Valley Ave, Richmond Hill, ON L4E4Z9For Sale
Similar homes
- C$1,088,0004 bd4 ba-- sqft26 Elm Grove Ave, Richmond Hill, ON L4E 2T1For Sale
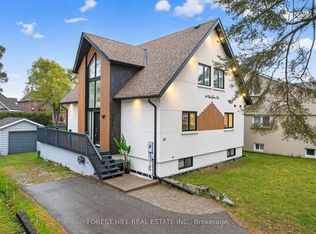 MLS ID #N13755086, FOREST HILL REAL ESTATE INC.. TRREB
 - C$1,388,0004 bd3 ba-- sqft22 Poplar Dr, Richmond Hill, ON L4E 2X6For Sale
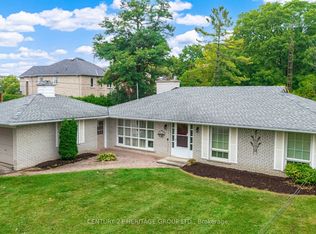 MLS ID #N13756172, CENTURY 21 HERITAGE GROUP LTD.. TRREB
 - C$1,288,0004 bd4 ba-- sqft167 Humberland Dr, Richmond Hill, ON L4E 3S9For Sale
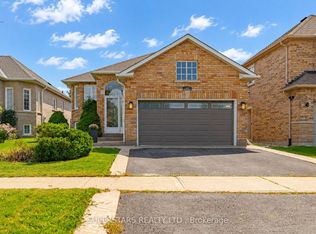 MLS ID #N13759596, SUPERSTARS REALTY LTD.. TRREB
 - C$1,449,9004 bd4 ba-- sqft96 Timber Valley Ave, Richmond Hill, ON L4E 4Z9For SaleMLS ID #N13751308, RE/MAX WEST TRITON CAPITAL. TRREB
