A spacious approximately 2,600 sq. ft. detached family home in the heart of sought-after Oak Ridges. Offering a bright, functional layout, generous room sizes and excellent future potential. The main floor is designed for comfortable family living and entertaining, featuring formal dining area, a large family room with a gas fireplace, and a spacious kitchen with a breakfast area. Large windows throughout bring in an abundance of natural light.Walk out from the kitchen to the patio and professionally landscaped backyard, creating a private outdoor setting for summer dinners, entertaining or simply relaxing. Upstairs, the primary bedroom features a walk-in closet and a 4-piece ensuite. Three additional generously sized bedrooms provide plenty of room for family, guests or a home office. The unfinished basement offers excellent potential for the next owner to create additional living space, a recreation room, gym, office or whatever best suits their needs. Oak Ridges is one of Richmond Hill's most desirable family-oriented communities, known for its quieter setting, established neighbourhoods and exceptional access to nature. Enjoy nearby Lake Wilcox Park with its waterfront boardwalk, trails, playgrounds, splash pad, kayaking and fishing, along with the forests, trails and protected green space of the Oak Ridges Moraine. The area also offers convenient access to schools, shopping, community amenities, Highway 404 and nearby GO transit.Surrounded by mature homes, including multi-million-dollar residences nearby, this property offers an excellent combination of space, privacy, lifestyle and long-term potential. The professionally landscaped outdoor space adds to the home's appeal and makes it easy to enjoy the property inside and out. If you are looking for a well-kept family home in a beautiful Richmond Hill community, this is one you will want to see in person. Book your private viewing today.
For sale
C$1,449,900
96 Timber Valley Ave, Richmond Hill, ON L4E 4Z9
4beds
4baths
Single Family Residence
Built in ----
4,308 Square Feet Lot
$-- Zestimate®
C$--/sqft
C$-- HOA
What's special
Bright functional layoutGenerous room sizesFormal dining areaProfessionally landscaped backyard
- 2 days
- 2
- 0
Zillow last checked:
Listing updated:
Listed by:
RE/MAX WEST TRITON CAPITAL
Source: TRREB,MLS®#: N13751308 Originating MLS®#: Toronto Regional Real Estate Board
Originating MLS®#: Toronto Regional Real Estate BoardFacts & features
Interior
Bedrooms & bathrooms
- Bedrooms: 4
- Bathrooms: 4
Primary bedroom
- Level: Second
- Dimensions: 4.4 x 5.2
Bedroom 2
- Level: Second
- Dimensions: 3.4 x 4
Bedroom 3
- Level: Second
- Dimensions: 3.6 x 3.8
Bedroom 4
- Level: Second
- Dimensions: 3.8 x 4.3
Breakfast
- Level: Main
- Dimensions: 3.4 x 4
Dining room
- Level: Main
- Dimensions: 3.4 x 4
Family room
- Level: Main
- Dimensions: 4.4 x 4
Kitchen
- Level: Main
- Dimensions: 3.05 x 3
Heating
- Forced Air, Gas
Cooling
- Central Air
Features
- Central Vacuum
- Flooring: Carpet Free
- Basement: Unfinished
- Has fireplace: Yes
Interior area
- Living area range: 2500-3000 null
Video & virtual tour
Property
Parking
- Total spaces: 2
- Parking features: Garage
- Has garage: Yes
Features
- Stories: 2
- Pool features: None
Lot
- Size: 4,308 Square Feet
- Features: Greenbelt/Conservation, Hospital, Public Transit, Ravine, School, Wooded/Treed
Details
- Parcel number: 032071898
Construction
Type & style
- Home type: SingleFamily
- Property subtype: Single Family Residence
Materials
- Brick, Stone
- Foundation: Poured Concrete
- Roof: Shingle
Utilities & green energy
- Sewer: Sewer
Community & HOA
Location
- Region: Richmond Hill
Financial & listing details
- Annual tax amount: C$6,825
- Date on market: 9/8/2026
Price history
Price history is unavailable.
Public tax history
Tax history is unavailable.
Climate risks
Neighborhood: The Hill
Nearby schools
GreatSchools rating
No schools nearby
We couldn't find any schools near this home.
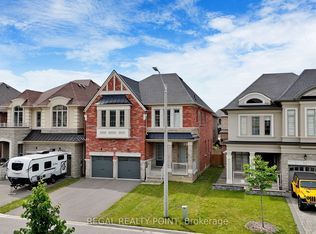
- C$5,8005 bd4 ba-- sqft79 Wellspring Ave, Richmond Hill, ON L4E1E8For Rent
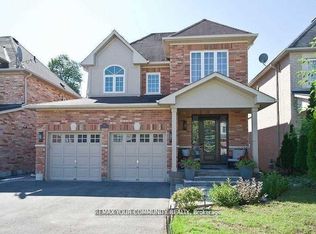
- C$1,7802 bd1 ba-- sqft125 Timber Valley Ave #BASEMENT, Richmond Hill, ON L4E4Z8For Rent
- C$1,289,0004 bd3 ba-- sqft132 Estate Garden Dr, Richmond Hill, ON L4E3X8For Sale

- C$--2 bd2 ba1.5k sqft5 Wellspring Ave #1, Richmond Hill, ON L4E3K3Off Market

Similar homes
- C$1,388,0004 bd3 ba-- sqft22 Poplar Dr, Richmond Hill, ON L4E 2X6For Sale
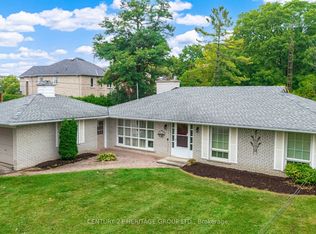 MLS ID #N13756172, CENTURY 21 HERITAGE GROUP LTD.. TRREB
 - C$1,348,0003 bd4 ba-- sqft40 Chiara Rose Ln, Richmond Hill, ON L4E 2X5For Sale
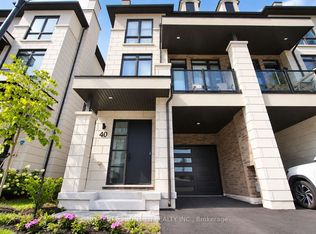 MLS ID #N13760384, HOMELIFE FRONTIER REALTY INC.. TRREB
 - C$1,568,0006 bd5 ba-- sqft36 Newbridge Ave N, Richmond Hill, ON L4E 3Z9For Sale
 MLS ID #N13758200, JOYNET REALTY INC.. TRREB
 - C$1,188,0005 bd4 ba-- sqft46 Snowy Meadow Ave, Richmond Hill, ON L4E 3V4For Sale
 MLS ID #N13766892, CENTURY 21 HERITAGE GROUP LTD.. TRREB
