Welcome To 132 Estate Garden Dr., Nestled In The Prestigious Oak Ridges Community Of Richmond Hill. This Well-Maintained 4-Bedroom Detached Home Backs Onto A Beautiful Ravine, Offering Privacy And Picturesque Views. Features Hardwood Flooring(2025) Throughout And 9-Ft Smooth Ceilings With Pot Light On The Main Floor, This Home Boasts A Bright And Spacious Open-Concept Layout. The Upgraded Kitchen With Quartz Countertops, A Centre Island And Stainless Steel Appliances. Freshly Painted And Move-In Ready. The Spacious Primary Bedroom Features A Walk-In Closet And A 4 Piece Ensuite. Three Additional Generously Sized Bedrooms With Large Window. Surrounded By Scenic Trails, Parks And Protected Green Space, This Home Provides The Perfect Balance Of Nature And Convenience. Just Minutes From Lake Wilcox, Supermarket, Banks, Restaurants And All Amenities.
For sale
C$1,289,000
132 Estate Garden Dr, Richmond Hill, ON L4E 3X8
4beds
3baths
Single Family Residence
Built in ----
5,445 Square Feet Lot
$-- Zestimate®
C$--/sqft
C$-- HOA
What's special
- 26 days
- 22
- 1
Zillow last checked:
Listing updated:
Listed by:
ANJIA REALTY
Source: TRREB,MLS®#: N13634324 Originating MLS®#: Toronto Regional Real Estate Board
Originating MLS®#: Toronto Regional Real Estate BoardFacts & features
Interior
Bedrooms & bathrooms
- Bedrooms: 4
- Bathrooms: 3
Primary bedroom
- Level: Second
- Dimensions: 7.19 x 3.95
Bedroom 2
- Level: Second
- Dimensions: 4.15 x 3.06
Bedroom 3
- Level: Second
- Dimensions: 3.34 x 3.66
Bedroom 4
- Level: Second
- Dimensions: 3.52 x 3.66
Dining room
- Level: Main
- Dimensions: 6.09 x 5.12
Family room
- Level: Main
- Dimensions: 4.87 x 5.12
Kitchen
- Level: Main
- Dimensions: 5.23 x 3.34
Living room
- Level: Main
- Dimensions: 6.09 x 5.12
Heating
- Forced Air, Gas
Cooling
- Central Air
Features
- Flooring: Carpet Free
- Basement: Full,Unfinished
- Has fireplace: No
Interior area
- Living area range: 2000-2500 null
Property
Parking
- Total spaces: 5
- Parking features: Garage
- Has garage: Yes
Features
- Stories: 2
- Pool features: None
Lot
- Size: 5,445 Square Feet
- Features: Irregular Lot
Details
- Parcel number: 032070399
Construction
Type & style
- Home type: SingleFamily
- Property subtype: Single Family Residence
Materials
- Brick
- Foundation: Concrete
- Roof: Shingle
Utilities & green energy
- Sewer: Sewer
Community & HOA
Location
- Region: Richmond Hill
Financial & listing details
- Annual tax amount: C$6,353
- Date on market: 8/4/2026
Price history
Price history is unavailable.
Public tax history
Tax history is unavailable.
Climate risks
Neighborhood: The Hill
Nearby schools
GreatSchools rating
No schools nearby
We couldn't find any schools near this home.


Similar homes
- C$1,300,0004 bd3 ba-- sqft50 Brumstead Dr, Richmond Hill, ON L4E 4Y6For Sale
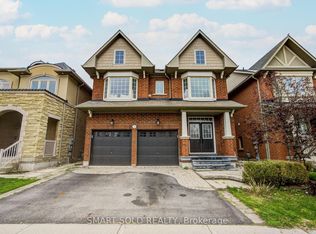 MLS ID #N13569812, SMART SOLD REALTY. TRREB
 - C$1,428,0005 bd4 ba-- sqft47 Township Ave, Richmond Hill, ON L4E 0J8For Sale
 MLS ID #N13660578, SMART SOLD REALTY. TRREB
 - C$1,288,0003 bd3 ba-- sqft9 Mimosa St, Markham, ON L6E 1E1For Sale
 MLS ID #N13667728, ANJIA REALTY. TRREB
 - C$1,879,0004 bd5 ba-- sqft112 Tyler St, Aurora, ON L4G 2N3For Sale
 MLS ID #N13716958, LPT REALTY. TRREB
