Stunning Energy Star Estate Series 4 bedrooms 4 baths 2 car garage home by Vales of Glenway, showcasing over $150,000 in premium upgrades. This exceptional residence features a chef-inspired kitchen with quartz countertops, high power range hood, undermount sinks, an extended pantry with custom organizers, and a gas cooktop. Elegant finishes include a marble fireplace, quartz and marble countertops throughout, smooth ceilings with coffered details, upgraded iron pickets, and a solid oak staircase. The enclosed glass front foyer offers a sophisticated welcome, while the no-sidewalk frontage provides extra parking and enhanced curb appeal. Hardwood flooring extends throughout the home. Ideally located just minutes from Upper Canada Mall, GO Bus, parks, Yonge Street, schools, shopping, and all major amenities. An outstanding opportunity offering exceptional value on one of the area's most desirable streets
For sale
C$1,338,000
664 McGregor Farm Trl, Newmarket, ON L3X 0H3
4beds
4baths
Single Family Residence
Built in ----
4,072 Square Feet Lot
$-- Zestimate®
C$--/sqft
C$-- HOA
What's special
Chef-inspired kitchenQuartz countertopsHigh power range hoodUndermount sinksGas cooktopMarble fireplaceUpgraded iron pickets
- 19 days |
- 1 |
- 0 |
Zillow last checked:
Listing updated:
Listed by:
AIMHOME REALTY INC.
Source: TRREB,MLS®#: N13647838 Originating MLS®#: Toronto Regional Real Estate Board
Originating MLS®#: Toronto Regional Real Estate BoardFacts & features
Interior
Bedrooms & bathrooms
- Bedrooms: 4
- Bathrooms: 4
Primary bedroom
- Description: Primary Bedroom
- Level: Second
- Area: 22.3 Square Meters
- Area source: Other
- Dimensions: 4.88 x 4.57
Bedroom 2
- Description: Bedroom 2
- Level: Second
- Area: 19.17 Square Meters
- Area source: Other
- Dimensions: 4.27 x 4.49
Bedroom 3
- Description: Bedroom 3
- Level: Second
- Area: 12.67 Square Meters
- Area source: Other
- Dimensions: 3.65 x 3.47
Bedroom 4
- Description: Bedroom 4
- Level: Second
- Area: 13.69 Square Meters
- Area source: Other
- Dimensions: 3.72 x 3.68
Breakfast
- Description: Breakfast
- Level: Main
- Area: 13.5 Square Meters
- Area source: Other
- Dimensions: 3.96 x 3.41
Dining room
- Description: Dining Room
- Level: Main
- Area: 18.41 Square Meters
- Area source: Other
- Dimensions: 5.48 x 3.36
Family room
- Description: Family Room
- Level: Main
- Area: 19.72 Square Meters
- Area source: Other
- Dimensions: 4.63 x 4.26
Kitchen
- Description: Kitchen
- Level: Main
- Area: 18.68 Square Meters
- Area source: Other
- Dimensions: 4.79 x 3.90
Living room
- Description: Living Room
- Level: Main
- Area: 19.73 Square Meters
- Area source: Other
- Dimensions: 5.48 x 3.60
Heating
- Forced Air, Gas
Cooling
- Central Air
Features
- None
- Basement: Full
- Has fireplace: Yes
Interior area
- Living area range: 2500-3000 null
Video & virtual tour
Property
Parking
- Total spaces: 6
- Parking features: Private Double
- Has attached garage: Yes
Features
- Stories: 2
- Pool features: None
Lot
- Size: 4,072 Square Feet
- Features: Park, Public Transit, School
Details
- Parcel number: 035820540
Construction
Type & style
- Home type: SingleFamily
- Property subtype: Single Family Residence
Materials
- Brick, Stone
- Foundation: Concrete
- Roof: Shingle
Utilities & green energy
- Sewer: Sewer
Community & HOA
Location
- Region: Newmarket
Financial & listing details
- Annual tax amount: C$6,696
- Date on market: 8/6/2026
Price history
Price history is unavailable.
Public tax history
Tax history is unavailable.
Climate risks
Neighborhood: L3X
Nearby schools
GreatSchools rating
No schools nearby
We couldn't find any schools near this home.
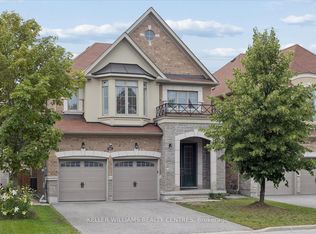
- C$1,388,0007 bd5 ba-- sqft668 McGregor Farm Trl, Newmarket, ON L3X0H3For Sale
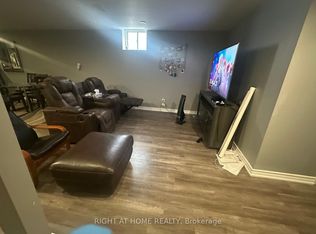
- C$1,8002 bd1 ba-- sqft677 McGregor Farm Trl, Newmarket, ON L3X0H3For Rent
- C$---- bd-- ba-- sqft702 Yarfield Cres, Newmarket, ON L3X0H4Off Market
- C$1,990,0005 bd6 ba-- sqft409 Alex Doner Dr, Newmarket, ON L3X1C6For Sale

- C$998,0003 bd4 ba-- sqft642 Sweetwater Cres, Newmarket, ON L3X0H5For Sale
- C$1,016,0003 bd3 ba-- sqft634 Sweetwater Cres, Newmarket, ON L3X0H5For Sale
- C$1,380,0006 bd3 ba-- sqft81 Bulmer Cres, Newmarket, ON L3X3K1For Sale
- C$--2 bd1 ba800 sqft77 Bulmer Cres, Newmarket, ON L3X3K1Off Market
Similar homes
- C$1,098,0004 bd3 ba-- sqft129 Beare Trl, Newmarket, ON L3X 3B6For Sale
 MLS ID #N13647558, HOMELIFE LANDMARK REALTY INC.. TRREB
 - C$1,299,0005 bd4 ba-- sqft99 Carlson Dr, Newmarket, ON L3Y 3G9For Sale
 MLS ID #N13440074, RE/MAX HALLMARK REALTY LTD.. TRREB
 - C$1,099,0003 bd4 ba-- sqft161 Austinpaul Dr N, Newmarket, ON L3X 2K6For Sale
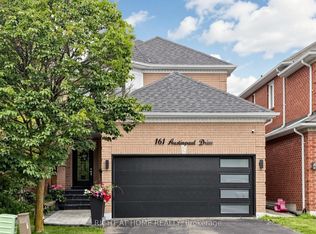 MLS ID #N13670718, RIGHT AT HOME REALTY INC.. TRREB
 - C$1,349,8004 bd4 ba-- sqft4 Apollo Dr, Richmond Hill, ON L4E 4C2For Sale
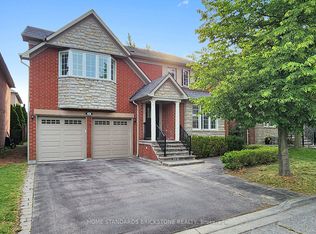 MLS ID #N13709090, HOME STANDARDS BRICKSTONE REALTY. TRREB
 - C$1,448,0005 bd4 ba-- sqft97 Thompson Dr, East Gwillimbury, ON L9N 1E2For SaleMLS ID #N13614704, RE/MAX REALTRON REALTY INC.. TRREB
- C$1,749,8006 bd5 ba-- sqft545 Clifford Perry Pl, Newmarket, ON L3X 0J1For SaleMLS ID #N13495074, SUTTON GROUP-ADMIRAL REALTY INC.. TRREB
- C$1,100,0004 bd4 ba-- sqft670 Leslie Valley Dr, Newmarket, ON L3Y 7J5For SaleMLS ID #N13490580, BAKER REAL ESTATE INCORPORATED. TRREB
- C$1,399,0004 bd4 ba-- sqft89 Greenwood Rd, Whitchurch Stouffville, ON L4A 0N8For SaleMLS ID #N13708520, RIGHT AT HOME REALTY INC.. TRREB
- C$1,068,0003 bd3 ba-- sqft223 Emma Broadbent Ct, Newmarket, ON L3X 3K8For SaleMLS ID #N13441414, AIMHOME REALTY INC.. TRREB
- C$1,399,0004 bd4 ba-- sqft9 Grand Oak Dr, Richmond Hill, ON L4E 4E8For SaleMLS ID #N13609634, RIGHT AT HOME REALTY INC.. TRREB
- C$1,199,0005 bd4 ba-- sqft246 Thomas Phillips Dr, Aurora, ON L4G 0T6For SaleMLS ID #N13482834, AIMHOME REALTY INC.. TRREB
- C$1,400,0004 bd4 ba-- sqft166 Ferragine Cres, Bradford West Gwillimbury, ON L3Z 4K1For SaleMLS ID #N13440760, CENTURY 21 PERCY FULTON LTD.. TRREB
- C$1,450,0006 bd5 ba-- sqft25 Beebalm Ln, East Gwillimbury, ON L9N 0T4For SaleMLS ID #N13130688, RE/MAX HALLMARK REALTY LTD.. TRREB
- C$1,199,0004 bd4 ba-- sqft23 Bruce Creek Dr, Markham, ON L6C 2V8For SaleMLS ID #N13703028, AIMHOME REALTY INC.. TRREB
- C$1,175,0005 bd5 ba-- sqft23 Cyprus Gln, East Gwillimbury, ON L9N 0S8For SaleMLS ID #N13207670, ROYAL LEPAGE SIGNATURE REALTY. TRREB
- C$979,0005 bd3 ba-- sqft65 Allure St, Newmarket, ON L3X 0L1For SaleMLS ID #N13552708, RIGHT AT HOME REALTY INC.. TRREB
- C$1,399,9904 bd4 ba-- sqft119 Spring Town Rd, Vaughan, ON L4L 8E6For SaleMLS ID #N13704732, CASTLEMORE REAL ESTATE LIMITED. TRREB
- C$1,498,0005 bd4 ba-- sqft79 Silk Twist Dr, East Gwillimbury, ON L9N 0W4For SaleMLS ID #N13240240, HC REALTY GROUP INC.. TRREB
- C$1,198,0005 bd4 ba-- sqft124 Milby Cres, Bradford West Gwillimbury, ON L3Z 0X8For SaleMLS ID #N13576286, ROYAL LEPAGE TERREQUITY CAPITAL REALTY. TRREB
- C$1,539,9004 bd4 ba-- sqft84 Sapphire Dr, Richmond Hill, ON L4S 2E6For SaleMLS ID #N13697930, VANGUARD REALTY BROKERAGE CORP.. TRREB
