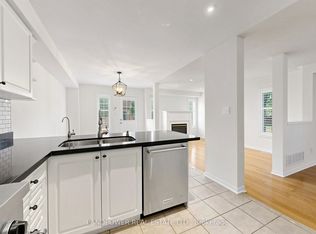
Set in the prestigious and beautifully established Angus Glen community, this bright and beautifully cared-for home blends the charm of a mature neighbourhood with the comfort of thoughtful modern updates. Sun-filled living spaces, warm hardwood floors, a welcoming fireplace and an effortless layout create a home that feels both refined and relaxed.A thoughtfully designed finished basement with a spacious bedroom, full bathroom, generous recreation area and dedicated laundry space adds exceptional flexibility for guests, extended family, work or everyday living. Step outside to an enchanting garden retreat, where colourful blooms, lush green lawn and elegant interlock stonework weave naturally through the landscape. A charming kitchen garden, thoughtfully planted with tomatoes, strawberries and seasonal vegetables among the greenery, adds a delightful touch of country living - a distinctive outdoor setting to relax in, delight in and harvest from, where beauty and abundance become part of everyday living. Substantially updated where it matters most: Seller -reported updates include furnace & A/C (Nov 2023), main and second-floor windows, front entry door and backyard sliding door (2023), backyard improvements (2022), garage opener and front entrance columns (2026), and roof (2017). Meticulously maintained and move-in ready - a home offering true peace of mind in one of Markham's most desirable communities.
For sale
C$1,199,000
23 Bruce Creek Dr, Markham, ON L6C 2V8
4beds
4baths
Single Family Residence
Built in ----
2,917 Square Feet Lot
$-- Zestimate®
C$--/sqft
C$-- HOA
What's special
Sun-filled living spacesWarm hardwood floorsWelcoming fireplaceEffortless layoutThoughtfully designed finished basementGenerous recreation areaDedicated laundry space
- 1 day |
- 7 |
- 0 |
Zillow last checked:
Listing updated:
Listed by:
AIMHOME REALTY INC.
Source: TRREB,MLS®#: N13703028 Originating MLS®#: Toronto Regional Real Estate Board
Originating MLS®#: Toronto Regional Real Estate BoardFacts & features
Interior
Bedrooms & bathrooms
- Bedrooms: 4
- Bathrooms: 4
Primary bedroom
- Level: Second
- Dimensions: 5.39 x 3.81
Bedroom 2
- Level: Second
- Dimensions: 3.96 x 2.97
Bedroom 3
- Level: Second
- Dimensions: 3.45 x 2.97
Bedroom 4
- Level: Basement
- Dimensions: 45 x 3
Breakfast
- Level: Main
- Dimensions: 3.81 x 2.97
Dining room
- Level: Main
- Dimensions: 5.79 x 3.76
Family room
- Level: Main
- Dimensions: 5.33 x 2.97
Kitchen
- Level: Main
- Dimensions: 3.15 x 2.97
Living room
- Level: Main
- Dimensions: 5.79 x 3.76
Recreation
- Level: Basement
- Dimensions: 4 x 3
Heating
- Forced Air, Gas
Cooling
- Central Air
Features
- Flooring: Carpet Free
- Basement: Finished
- Has fireplace: Yes
- Fireplace features: Natural Gas
Interior area
- Living area range: 1500-2000 null
Property
Parking
- Total spaces: 4
- Parking features: Garage Door Opener
- Has garage: Yes
Features
- Stories: 2
- Pool features: None
Lot
- Size: 2,917 Square Feet
Details
- Parcel number: 030580827
Construction
Type & style
- Home type: SingleFamily
- Property subtype: Single Family Residence
Materials
- Brick
- Foundation: Concrete Block
- Roof: Asphalt Shingle
Utilities & green energy
- Sewer: Sewer
Community & HOA
Location
- Region: Markham
Financial & listing details
- Annual tax amount: C$6,807
- Date on market: 8/22/2026
Price history
Price history is unavailable.
Public tax history
Tax history is unavailable.
Climate risks
Neighborhood: Angus Glen
Nearby schools
GreatSchools rating
No schools nearby
We couldn't find any schools near this home.
- C$1,260,0003 bd4 ba-- sqft1 Bruce Creek Dr, Markham, ON L6C2V9For Sale
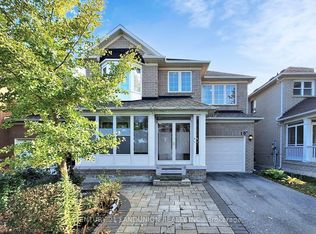
- C$1,380,0004 bd3 ba-- sqft10 Majestic Dr, Markham, ON L6C2B2For Sale
- C$1,398,0004 bd4 ba-- sqft18 Castlemore Ave, Markham, ON L6C2B3For Sale

- C$1,7002 bd1 ba-- sqft24 Elmrill Rd, Markham, ON L6C2N8For Rent

- C$2,268,0005 bd5 ba-- sqft37 Drawbridge Dr, Markham, ON L6C2B4For Sale
- C$1,459,8885 bd4 ba-- sqft48 Elmrill Rd, Markham, ON L6C2P1For Sale
- C$1,699,0005 bd4 ba-- sqft18 Saxony Dr, Markham, ON L6C2B5For Sale
- C$1,750,0004 bd4 ba-- sqft11 Lorne Glen St, Markham, ON L6C2N6For Sale
Similar homes
- C$1,238,0003 bd3 ba-- sqft14 McCaul St, Markham, ON L6C 2E5For Sale
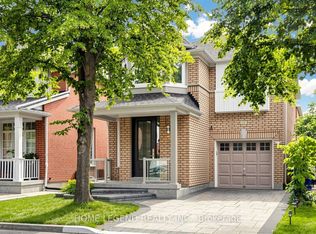 MLS ID #N13537990, HOME LEGEND REALTY INC.. TRREB
 - C$1,088,0003 bd3 ba-- sqft81 Briarcrest Dr, Markham, ON L6C 3E7For Sale
 MLS ID #N13671896, RIGHT AT HOME REALTY INC.. TRREB
 - C$1,139,0004 bd4 ba-- sqft11 Charles Sturdy Rd, Markham, ON L6C 3A8For Sale
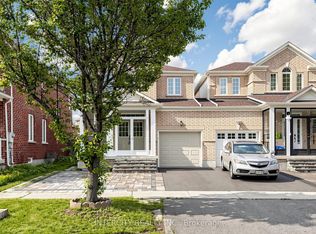 MLS ID #N13553508, INTERCITY REALTY INC.. TRREB
 - C$999,0004 bd3 ba-- sqft230 Hammersly Blvd, Markham, ON L6E 2C9For Sale
 MLS ID #N13683854, REMAX YOUR COMMUNITY REALTY. TRREB
 - C$1,250,8884 bd4 ba-- sqft72 Stotts Cres, Markham, ON L6E 1T2For SaleMLS ID #N13576418, KW Living Realty. TRREB
- C$1,088,0006 bd4 ba-- sqft22 Ketchum Cres, Markham, ON L3S 3G2For SaleMLS ID #N13683272, CENTURY 21 ATRIA REALTY INC.. TRREB
- C$1,350,0004 bd3 ba-- sqft86 Laurier Ave, Richmond Hill, ON L4E 4P6For SaleMLS ID #N13703036, HOMELIFE LANDMARK REALTY INC.. TRREB
- C$1,075,0003 bd2 ba-- sqft168 Springhead Gdns, Richmond Hill, ON L4C 5C6For SaleMLS ID #N13696918, RIGHT AT HOME REALTY INC.. TRREB
- C$1,198,8004 bd3 ba-- sqft73 Fulbert Cres, Toronto, ON M1S 1C5For SaleMLS ID #E13641030, RE/MAX HALLMARK REALTY LTD.. TRREB
- C$1,489,0006 bd4 ba-- sqft83 Stonebridge Blvd, Toronto, ON M1W 4A8For SaleMLS ID #E13694152, AVION REALTY INC.. TRREB
- C$1,249,0006 bd4 ba-- sqft840 Sheppard Ave, Pickering, ON L1V 1G5For SaleMLS ID #E13687100, ROYAL LEPAGE SIGNATURE REALTY. TRREB
- C$1,099,0003 bd4 ba-- sqft120 Albert Lewis St, Markham, ON L6B 0K4For SaleMLS ID #N13619478, RE/MAX HALLMARK REALTY LTD.. TRREB
- C$1,248,0004 bd4 ba-- sqft43 Horsedreamer Ln, Whitchurch Stouffville, ON L4A 0G6For SaleMLS ID #N13241920, RE/MAX ALL-STARS REALTY INC.. TRREB
- C$1,099,0004 bd3 ba-- sqft208 Cornell Park Ave, Markham, ON L6B 0W7For SaleMLS ID #N13214134, RIGHT AT HOME REALTY INC.. TRREB
- C$1,199,0006 bd4 ba-- sqft53 Howes St, Ajax, ON L1T 3V4For SaleMLS ID #E13675380, RE/MAX ACE REALTY INC.. TRREB
- C$1,228,0005 bd5 ba-- sqft37 Bullock Dr, Markham, ON L3P 8P1For SaleMLS ID #N13210368, RE/MAX REALTRON REALTY INC.. TRREB
- C$1,230,0006 bd4 ba-- sqft298 W Lawn Cres, Whitchurch Stouffville, ON L4A 1X3For SaleMLS ID #N13623548, AZAL ILAMY, Salesperson. TRREB
- C$994,9005 bd4 ba-- sqft38 Coleluke Ln, Markham, ON L3S 0B7For SaleMLS ID #N13629254, ROYAL LEPAGE SIGNATURE REALTY. TRREB
- C$999,9905 bd4 ba-- sqft399 Flanagan Ct, Newmarket, ON L3X 2G1For SaleMLS ID #N13689940, AIMHOME REALTY INC.. TRREB
- C$1,299,0005 bd2 ba-- sqft36 Ravengloss Dr, Markham, ON L3T 4C9For SaleMLS ID #N13481984, CENTURY 21 ATRIA REALTY INC.. TRREB
