Welcome to your dream home! This fully and tastefully upgraded 2-storey 4-bed family home sits on an oversized premium corner lot in the highly sought-after German Mills area. Located on a safe, quiet, family-oriented street, it is just steps to scenic trails, top schools, shopping centers, major highways, and public transit. The bright, functional layout features top-quality laminate flooring (main & basement), newer chef-inspired kitchen with a large breakfast area, quartz countertops, stainless steel appliances & modern backsplash. Nearly every detail has been upgraded, including newer windows, kitchen, bathrooms, flooring, furnace & A/C (2025), attic insulation (2024), roof (2019), electrical panel, eavestroughs, and the garage door, just to name a few! The professionally finished basement boasts a Separate Entrance, laminate flooring, modern pot lights (2026), drop ceiling (2026) and ample storage. Enjoy outstanding curb appeal with a deep 1-car garage & huge driveway (comfortably fits 4 cars) with no sidewalk. The elegantly landscaped exterior features stone patios at both the side and rear, along with a large, private, fully fenced backyard ideal for entertaining and family enjoyment, plus an insulated custom garden shed (2019).Surrounded by parks and trails, this premium location offers effortless access to Highways 404/401/407, the GO Train, and the subway. Steps to top-ranked St. Robert Catholic High School (Ranked #ONE secondary school in Ontario with 10/10 rate), German Mills Public School (Rate 9.5/10) & St. Michael's Academy. A rare opportunity to own a magnificent yet practical family home in one of the area's finest communities.
For sale
C$1,299,000
36 Ravengloss Dr, Markham, ON L3T 4C9
5beds
2baths
Townhouse
Built in ----
4,698 Square Feet Lot
$-- Zestimate®
C$--/sqft
C$-- HOA
What's special
Oversized premium corner lotNewer chef-inspired kitchenLarge breakfast areaQuartz countertopsStainless steel appliancesModern backsplashNewer windows
- 63 days |
- 22 |
- 0 |
Zillow last checked:
Listing updated:
Listed by:
CENTURY 21 ATRIA REALTY INC.
Source: TRREB,MLS®#: N13481984 Originating MLS®#: Toronto Regional Real Estate Board
Originating MLS®#: Toronto Regional Real Estate BoardFacts & features
Interior
Bedrooms & bathrooms
- Bedrooms: 5
- Bathrooms: 2
Primary bedroom
- Level: Second
- Dimensions: 3.66 x 3.33
Bedroom
- Level: Basement
- Dimensions: 3.1 x 2.8
Bedroom 2
- Level: Second
- Dimensions: 3.35 x 3.12
Bedroom 3
- Level: Second
- Dimensions: 3.7 x 2.6
Bedroom 4
- Level: Second
- Dimensions: 2.79 x 2.6
Dining room
- Level: Main
- Dimensions: 3.18 x 2.79
Family room
- Level: Main
- Dimensions: 5.25 x 3.7
Kitchen
- Level: Main
- Dimensions: 5.4 x 3
Recreation
- Level: Basement
- Dimensions: 5.16 x 4.63
Heating
- Forced Air, Gas
Cooling
- Central Air
Features
- Storage, In-Law Capability
- Basement: Finished,Separate Entrance
- Has fireplace: No
Interior area
- Living area range: 1100-1500 null
Video & virtual tour
Property
Parking
- Total spaces: 5
- Parking features: Private
- Has garage: Yes
Features
- Stories: 2
- Pool features: None
Lot
- Size: 4,698 Square Feet
Details
- Additional structures: Fence - Full, Shed
- Parcel number: 030060127
Construction
Type & style
- Home type: SingleFamily
- Property subtype: Townhouse
Materials
- Brick, Vinyl Siding
- Foundation: Concrete
- Roof: Asphalt Shingle
Utilities & green energy
- Sewer: Sewer
Community & HOA
Location
- Region: Markham
Financial & listing details
- Annual tax amount: C$6,142
- Date on market: 6/24/2026
Price history
Price history is unavailable.
Public tax history
Tax history is unavailable.
Climate risks
Neighborhood: Thornhill
Nearby schools
GreatSchools rating
No schools nearby
We couldn't find any schools near this home.
- C$1,6001 bd1 ba-- sqft41 Ravengloss Dr, Markham, ON L3T4C8For Rent

- C$799,0004 bd3 ba-- sqft102 Jenny Wrenway, Toronto, ON M2H2Z2For Sale
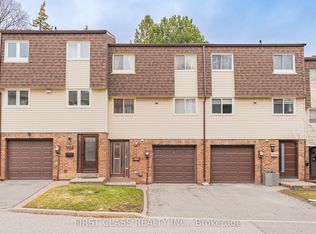
- C$869,9004 bd3 ba-- sqft100 Jenny Wrenway, Toronto, ON M2H2Z2For Sale

- C$890,0003 bd3 ba-- sqft7 Purple Sageway, Toronto, ON M2H2Z6For Sale

- C$649,0004 bd3 ba-- sqft4005 Don Mills Rd #340, Toronto, ON M2H3J9For Sale
- C$--4 bd3 ba2k sqft4005 Don Mills Rd #324, Toronto, ON M2H3J9Off Market
- C$489,0003 bd2 ba-- sqft4005 Don Mills Rd #228, Toronto, ON M2H3J9For Sale
- C$523,8003 bd2 ba-- sqft4005 Don Mills Rd #358, Toronto, ON M2H3J9For Sale
Similar homes
- C$1,279,0005 bd4 ba-- sqft3 New Seabury Dr, Vaughan, ON L4K 2B7For Sale
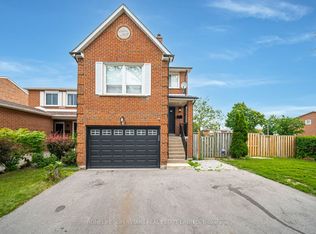 MLS ID #N13671308, HOMELIFE SUPERSTARS REAL ESTATE LIMITED. TRREB
 - C$1,248,0004 bd3 ba-- sqft334 Woodsworth Rd, Toronto, ON M2L 2T6For Sale
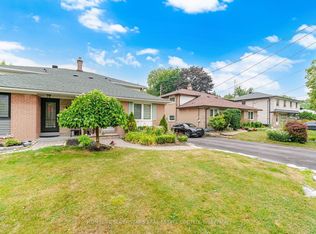 MLS ID #C13601348, HOMELIFE SUPERSTARS REAL ESTATE LIMITED. TRREB
 - C$1,399,0006 bd5 ba-- sqft28 Herzberg Gdns, Toronto, ON M3J 3P4For Sale
 MLS ID #W13708990, CENTURY 21 LANDUNION REALTY INC.. TRREB
 - C$975,0004 bd3 ba-- sqft19 Carnival Ct, Toronto, ON M2R 3T7For Sale
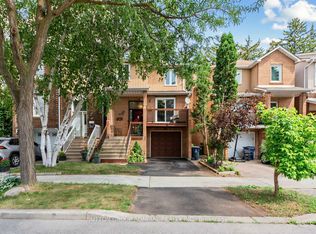 MLS ID #C13710080, SUTTON GROUP-ADMIRAL REALTY INC.. TRREB
 - C$1,088,0006 bd4 ba-- sqft22 Ketchum Cres, Markham, ON L3S 3G2For SaleMLS ID #N13683272, CENTURY 21 ATRIA REALTY INC.. TRREB
- C$1,159,0005 bd2 ba-- sqft78 Springhead Gdns, Richmond Hill, ON L4C 5B9For SaleMLS ID #N13530048, KELLER WILLIAMS REFERRED URBAN REALTY. TRREB
- C$1,248,0004 bd4 ba-- sqft116 Jaimie Rd, Vaughan, ON L4J 6A5For SaleMLS ID #N13240658, HOMELIFE LANDMARK REALTY INC.. TRREB
- C$1,470,0004 bd3 ba-- sqft20 Esther Cres, Vaughan, ON L4J 3L4For SaleMLS ID #N13494680, SUTTON GROUP-ADMIRAL REALTY INC.. TRREB
- C$1,125,0003 bd4 ba-- sqft108 Anthony Ln, Vaughan, ON L4K 3K8For SaleMLS ID #N13697814, RE/MAX CROSSROADS REALTY INC.. TRREB
- C$1,350,0004 bd3 ba-- sqft86 Laurier Ave, Richmond Hill, ON L4E 4P6For SaleMLS ID #N13703036, HOMELIFE LANDMARK REALTY INC.. TRREB
- C$1,128,0005 bd4 ba-- sqft61 Trothen Cir, Markham, ON L3P 4H3For SaleMLS ID #N13653446, RE/MAX ATRIUM HOME REALTY. TRREB
- C$1,599,9005 bd4 ba-- sqft19 Jessica Gdns, Vaughan, ON L4J 3G1For SaleMLS ID #N13607988, SUTTON GROUP-ADMIRAL REALTY INC.. TRREB
- C$1,175,0003 bd3 ba-- sqft125 Kersey Cres, Richmond Hill, ON L4C 5X4For SaleMLS ID #N13690222, REAL BROKER ONTARIO LTD.. TRREB
- C$1,448,0005 bd4 ba-- sqft11 Elynhill Dr, Toronto, ON M2R 1C5For SaleMLS ID #C13615978, CENTURY 21 HERITAGE GROUP LTD.. TRREB
- C$1,588,0006 bd4 ba-- sqft29 Westwood Ln, Richmond Hill, ON L4C 6X4For SaleMLS ID #N13492094, HOMELIFE/BAYVIEW REALTY INC.. TRREB
- C$1,439,0006 bd6 ba-- sqft753 College Manor Dr, Newmarket, ON L3Y 8G6For SaleMLS ID #N13704062, BAY STREET INTEGRITY REALTY INC.. TRREB
- C$1,790,0007 bd4 ba-- sqft32 Saddletree Dr, Toronto, ON M2H 3L3For SaleMLS ID #C13150128, KELLER WILLIAMS REFERRED URBAN REALTY. TRREB
- C$1,520,0005 bd4 ba-- sqft36 Hallmark Ct, Vaughan, ON L4J 3A4For SaleCentury 21 Canada
- C$1,588,0007 bd4 ba-- sqft98 Rosedale Heights Dr, Vaughan, ON L4J 4V7For SaleMLS ID #N13536820, SUTTON GROUP-ADMIRAL REALTY INC.. TRREB
- C$1,758,0005 bd4 ba-- sqft22 Meadowglade Cres, Toronto, ON M2J 1C7For SaleMLS ID #C13645640, ECKO JAY REALTY LTD.. TRREB
