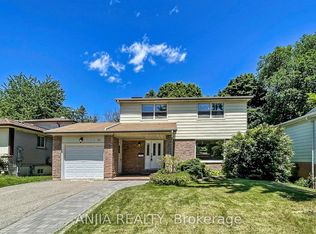
Location, excellent location! Beautifully maintained and freshly painted home in a highly desirable area near Steeles Ave & Hwy 404. Bright and functional layout featuring spacious principal rooms and a sun-filled living and dining area. Well-appointed kitchen with ample cabinetry. Generously sized bedrooms, including a large primary retreat. Private backyard adjacent to a garden and outdoor swimming pool. Located within top-ranked school districts: A.Y. Jackson SS, Cliffwood PS (FI), and Highland JHS. Conveniently close to parks, shopping, transit, major highways, and Seneca College. Move-in ready!
For sale
C$799,000
102 Jenny Wrenway, Toronto, ON M2H 2Z2
4beds
3baths
Townhouse
Built in ----
-- sqft lot
$-- Zestimate®
C$--/sqft
C$493/mo HOA
What's special
- 12 days |
- 21 |
- 0 |
Zillow last checked:
Listing updated:
Listed by:
FIRST CLASS REALTY INC.
Source: TRREB,MLS®#: C13508176 Originating MLS®#: Toronto Regional Real Estate Board
Originating MLS®#: Toronto Regional Real Estate BoardFacts & features
Interior
Bedrooms & bathrooms
- Bedrooms: 4
- Bathrooms: 3
Primary bedroom
- Level: Second
- Dimensions: 4.7 x 4.1
Bedroom 2
- Level: Second
- Dimensions: 4.55 x 2.35
Bedroom 3
- Level: Second
- Dimensions: 3.6 x 2.75
Dining room
- Level: Upper
- Dimensions: 3.2 x 3.2
Family room
- Level: Lower
- Dimensions: 5.16 x 3.7
Kitchen
- Level: Upper
- Dimensions: 5.25 x 2.8
Living room
- Level: Main
- Dimensions: 5.25 x 4
Heating
- Forced Air, Gas
Cooling
- Central Air
Appliances
- Laundry: In-Suite Laundry
Features
- Flooring: Carpet Free
- Basement: Finished
- Has fireplace: No
Interior area
- Living area range: 1600-1799 null
Property
Parking
- Total spaces: 2
- Parking features: Garage
- Has garage: Yes
Features
- Stories: 3
Details
- Parcel number: 112270138
Construction
Type & style
- Home type: Townhouse
- Property subtype: Townhouse
Materials
- Aluminum Siding, Brick
Community & HOA
HOA
- Services included: Water Included, Cable TV Included, Common Elements Included, Parking Included, Building Insurance Included
- HOA fee: C$493 monthly
- HOA name: YCC
Location
- Region: Toronto
Financial & listing details
- Annual tax amount: C$3,537
- Date on market: 7/1/2026
FIRST CLASS REALTY INC.
FIRST CLASS REALTY INC.
By pressing Contact Agent, you agree that the real estate professional identified above may call/text you about your search, which may involve use of automated means and pre-recorded/artificial voices. You don't need to consent as a condition of buying any property, goods, or services. Message/data rates may apply. You also agree to our Terms of Use. Zillow does not endorse any real estate professionals. We may share information about your recent and future site activity with your agent to help them understand what you're looking for in a home.
Price history
Price history is unavailable.
Public tax history
Tax history is unavailable.
Climate risks
Neighborhood: Hillcrest Village
Nearby schools
GreatSchools rating
No schools nearby
We couldn't find any schools near this home.
- C$899,9004 bd3 ba-- sqft100 Jenny Wrenway, Toronto, ON M2H2Z2For Sale

- C$879,9003 bd3 ba-- sqft62 Jenny Wrenway, Toronto, ON M2H2Y9For Sale

- C$4,0004 bd4 ba-- sqft28 Holsworthy Cres, Markham, ON L3T4C6For Rent

- C$1,290,0005 bd4 ba-- sqft14 Cherrystone Dr, Toronto, ON M2H1R9For Sale
- C$1,8802 bd1 ba-- sqft2 Waggoners Wells Ln, Markham, ON L3T4N8For Rent
- C$1,6001 bd1 ba-- sqft41 Ravengloss Dr, Markham, ON L3T4C8For Rent
- C$1,349,0005 bd2 ba-- sqft36 Ravengloss Dr, Markham, ON L3T4C9For Sale
- C$1,140,0004 bd4 ba-- sqft74 Thimble Berryway, Toronto, ON M2H3K7For Sale
Similar homes
- C$738,8003 bd2 ba-- sqft1994 John St, Markham, ON L3T 1Z1For Sale
 MLS ID #N13552256, RIGHT AT HOME REALTY INC.. TRREB
 - C$838,0003 bd2 ba-- sqft202 Royal Orchard Blvd, Markham, ON L3T 3E7For Sale
 MLS ID #N13529754, FIRST CLASS REALTY INC.. TRREB
 - C$699,9003 bd3 ba-- sqft17 Sadlee Cove Cres, Toronto, ON M1V 1Y3For Sale
 MLS ID #E13507568, RE/MAX EXCEL REALTY LTD.. TRREB
 - C$819,0003 bd2 ba-- sqft33 Cheryl Shepway, Toronto, ON M2J 4R5For SaleMLS ID #C13012022, ROYAL LEPAGE SIGNATURE REALTY. TRREB
- C$699,0004 bd3 ba-- sqft201 Alexmuir Blvd #134, Toronto, ON M1V 1S5For SaleMLS ID #E13206260, RE/MAX PARTNERS REALTY INC.. TRREB
- C$799,8883 bd3 ba-- sqft83 Mondeo Dr #539, Toronto, ON M1P 5B6For SaleMLS ID #E13128702, HOMELIFE/MIRACLE REALTY LTD. TRREB
- C$779,0003 bd3 ba-- sqft10 Saint Moritz Way Unit 6, Markham, ON L3R 4E8For SaleMLS ID #N13440986, HOMELIFE LANDMARK REALTY INC.. TRREB
- C$648,8003 bd2 ba-- sqft24 Fundy Bay Blvd #38, Toronto, ON M1W 3A4For SaleMLS ID #E13524430, MASTER`S TRUST REALTY INC.. TRREB
- C$868,0004 bd4 ba-- sqft12 Bonis Ave, Toronto, ON M1T 2V1For SaleMLS ID #E13208540, DREAM HOME REALTY INC.. TRREB
- C$739,0003 bd2 ba-- sqft29 Fundy Bay Blvd #18, Toronto, ON M1W 3A2For SaleMLS ID #E13088064, HOMELIFE LANDMARK REALTY INC.. TRREB
- C$799,0005 bd3 ba-- sqft1 Grovenest Dr, Toronto, ON M1E 4J2For SaleMLS ID #E13506672, REAL ONE REALTY INC.. TRREB
- C$645,0003 bd2 ba-- sqft10 Leith Hill Rd #15, Toronto, ON M2J 1Z2For SaleMLS ID #C13519748, REAL BROKER ONTARIO LTD.. TRREB
- C$824,9006 bd3 ba-- sqft160 Purvis Cres, Toronto, ON M1B 1H9For SaleMLS ID #E13513092, HOMELIFE SILVERCITY REALTY INC.. TRREB
- C$895,0004 bd2 ba-- sqft80 Lillooet Cres, Richmond Hill, ON L4C 5A7For SaleMLS ID #N13526212, RIGHT AT HOME REALTY INC.. TRREB
- C$999,0003 bd4 ba-- sqft1 Baffin Ct, Richmond Hill, ON L4B 4J6For SaleMLS ID #N13549456, SUPERSTARS REALTY LTD.. TRREB
- C$829,0006 bd4 ba-- sqft46 Odoardo Di Santo Cir, Toronto, ON M3L 0E7For SaleMLS ID #W13511636, RIGHT AT HOME REALTY INC.. TRREB
- C$999,0004 bd2 ba-- sqft48 Navaho Dr, Toronto, ON M2H 2X3For SaleMLS ID #C13480370, PROPERTY.CA INC.. TRREB
- C$630,0003 bd2 ba-- sqft6 Esterbrooke Ave Unit 94, Toronto, ON M2J 2C2For SaleMLS ID #C13457334, T-ONE GROUP REALTY INC.,. TRREB
- C$799,9003 bd3 ba-- sqft48 Curran Hall Cres, Toronto, ON M1G 0A2For SaleMLS ID #E13048900, RIGHT AT HOME REALTY INC.. TRREB
- C$1,198,0004 bd3 ba-- sqft153 Shepton Way, Toronto, ON M1V 5N4For SaleMLS ID #E13536054, FIRST CLASS REALTY INC.. TRREB
- Ontario
- Toronto Division
- Toronto
- M2H 2Z2
- Hillcrest Village
- 102 Jenny Wrenway
Nearby cities
Nearby neighborhoods
Nearby zip codes
Other Toronto Topics
