Excellent Location In Prime Agincourt Neighborhood, Spacious End Unit, Over $100k On New Renovations, Super Bright Open Concept Design Kitchen With New S/S Stove , New S/S Fridge, New S/S Dishwasher New S/S Range Hood, Pot Light, Upgraded Light Fixtures, Stylish Backsplash, Open Concept Living and Dining Area, New Hard Wood Floor, New Window, Natural Light Throughout Living Room Walk Out To Fully Fenced Back Yard. Master Bedroom With Huge Ensuite 5pc Bathroom, Bright And Airy With Large Windows. Finished Basement W/Separate Entrance walk out to Front Yard (For Potential Income), Thoughtfully Updated With Quality Craftsmanship. Short Walk To School, Library, Park, Golf Course & Agincourt Mall, Wal- Mart & All Amenities, Mins To Go Station & Hwy 401. Low Maintenance Fees. Hot Water Tank (Owned). Enjoy a Private Backyard Retreat Featuring A Spacious Deck And A Large Outdoor Storage Shed, Perfect For Storing Tools , Bicycles, Gardening Equipment. This Move In Ready Home Offers The Perfect Blend Of Luxury And Functionality
For sale
C$868,000
12 Bonis Ave, Toronto, ON M1T 2V1
4beds
4baths
Townhouse
Built in ----
-- sqft lot
$-- Zestimate®
C$--/sqft
C$410/mo HOA
What's special
Upgraded light fixturesStylish backsplashNew hardwood floorNew windowPrivate backyard retreatSpacious deckLarge outdoor storage shed
- 44 days |
- 15 |
- 0 |
Zillow last checked:
Listing updated:
Listed by:
DREAM HOME REALTY INC.
Source: TRREB,MLS®#: E13208540 Originating MLS®#: Toronto Regional Real Estate Board
Originating MLS®#: Toronto Regional Real Estate BoardFacts & features
Interior
Bedrooms & bathrooms
- Bedrooms: 4
- Bathrooms: 4
Primary bedroom
- Description: Primary Bedroom
- Level: Second
- Area: 14.28 Square Meters
- Area source: Other
- Dimensions: 4.20 x 3.40
Bedroom
- Description: Recreation
- Level: Basement
- Area: 18.87 Square Meters
- Area source: Other
- Dimensions: 5.10 x 3.70
Bedroom 2
- Description: Bedroom 2
- Level: Second
- Area: 9.28 Square Meters
- Area source: Other
- Dimensions: 3.20 x 2.90
Bedroom 3
- Description: Bedroom 3
- Level: Second
- Area: 9.52 Square Meters
- Area source: Other
- Dimensions: 3.40 x 2.80
Bedroom 4
- Description: Bedroom 4
- Level: Second
- Area: 8.12 Square Meters
- Area source: Other
- Dimensions: 2.90 x 2.80
Dining room
- Description: Dining Room
- Level: Ground
- Area: 23.04 Square Meters
- Area source: Other
- Dimensions: 6.40 x 3.60
Kitchen
- Description: Kitchen
- Level: Ground
- Area: 10.89 Square Meters
- Area source: Other
- Dimensions: 3.30 x 3.30
Living room
- Description: Living Room
- Level: Ground
- Area: 23.04 Square Meters
- Area source: Other
- Dimensions: 6.40 x 3.60
Heating
- Forced Air, Gas
Cooling
- Other
Appliances
- Included: Water Heater Owned
- Laundry: In Basement
Features
- Flooring: Carpet Free
- Basement: Finished,Separate Entrance
- Has fireplace: No
Interior area
- Living area range: 1400-1599 null
Property
Parking
- Total spaces: 2
- Parking features: Private
- Has attached garage: Yes
Features
- Stories: 2
- Exterior features: Open Balcony
Lot
- Features: Golf, Library, Park, Public Transit, School
Details
- Parcel number: 110390005
Construction
Type & style
- Home type: Townhouse
- Property subtype: Townhouse
- Attached to another structure: Yes
Materials
- Brick
Community & HOA
HOA
- Services included: Water Included, Common Elements Included, Building Insurance Included, Parking Included
- HOA fee: C$410 monthly
- HOA name: YCC
Location
- Region: Toronto
Financial & listing details
- Annual tax amount: C$3,212
- Date on market: 5/28/2026
DREAM HOME REALTY INC.
DREAM HOME REALTY INC.
By pressing Contact Agent, you agree that the real estate professional identified above may call/text you about your search, which may involve use of automated means and pre-recorded/artificial voices. You don't need to consent as a condition of buying any property, goods, or services. Message/data rates may apply. You also agree to our Terms of Use. Zillow does not endorse any real estate professionals. We may share information about your recent and future site activity with your agent to help them understand what you're looking for in a home.
Price history
Price history is unavailable.
Public tax history
Tax history is unavailable.
Climate risks
Neighborhood: Tam O'Shanter-Sullivan
Nearby schools
GreatSchools rating
No schools nearby
We couldn't find any schools near this home.
- C$3,2003 bd2 ba-- sqft2359 Birchmount Rd #24, Toronto, ON M1T3S7For Rent

- C$--1 bd1 ba834 sqft2360 Birchmount Rd #1014, Toronto, ON M1T2M4Off Market
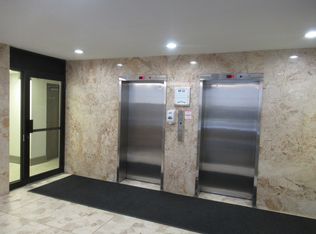
- C$--1 bd1 ba756 sqft2360 Birchmount Rd #1-BEDROOM, Toronto, ON M1T2M4Off Market
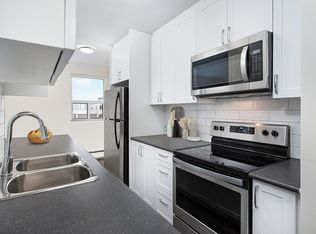
- C$--2 bd1 ba1k sqft2360 Birchmount Rd #687943705, Toronto, ON M1T2M4Off Market
- C$--2 bd2 ba1.1k sqft2360 Birchmount Rd #A938C743A, Toronto, ON M1T2M4Off Market
- C$---- bd1 ba502 sqft2360 Birchmount Rd #STUDIO, Toronto, ON M1T2M4Off Market
- C$--1 bd1 ba756 sqft2360 Birchmount Rd #1008235, Toronto, ON M1T2M4Off Market
- C$--2 bd1 ba1k sqft2360 Birchmount Rd #1008093, Toronto, ON M1T2M4Off Market
Similar homes
- C$799,8004 bd3 ba-- sqft270 Timberbank Blvd #91, Toronto, ON M1W 2M1For Sale
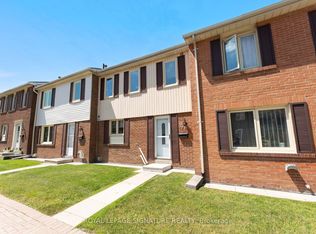 MLS ID #E13457568, ROYAL LEPAGE SIGNATURE REALTY. TRREB
 - C$865,0004 bd3 ba-- sqftRoyal Arms By Tridel, Toronto, ON M2N 6X4For Sale
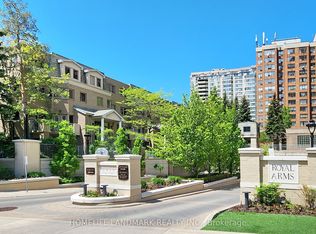 MLS ID #C13524526, HOMELIFE LANDMARK REALTY INC.. TRREB
 - C$899,0004 bd3 ba-- sqft111 Knowles Dr, Toronto, ON M1X 1T4For Sale
 MLS ID #E13551238, HOMELIFE LANDMARK REALTY INC.. TRREB
 - C$799,8883 bd3 ba-- sqft83 Mondeo Dr #539, Toronto, ON M1P 5B6For Sale
 MLS ID #E13128702, HOMELIFE/MIRACLE REALTY LTD. TRREB
 - C$888,8885 bd2 ba-- sqft1 Gilroy Dr, Toronto, ON M1P 1Z8For SaleMLS ID #E13217152, REAL ONE REALTY INC.. TRREB
- C$799,0005 bd3 ba-- sqft1 Grovenest Dr, Toronto, ON M1E 4J2For SaleMLS ID #E13506672, REAL ONE REALTY INC.. TRREB
- C$1,049,9994 bd3 ba-- sqft61 Sundial Cres, Toronto, ON M4A 2J7For SaleMLS ID #C13536122, HOMELIFE FRONTIER REALTY INC.. TRREB
- C$899,8805 bd4 ba-- sqft190 Bantry Ave, Richmond Hill, ON L4B 4T6For SaleMLS ID #N13528514, SUTTON GROUP-ADMIRAL REALTY INC.. TRREB
- C$688,8004 bd3 ba-- sqft69 Godstone Rd Unit 118, Toronto, ON M2J 3C8For SaleMLS ID #C13437278, RE/MAX REALTRON REALTY INC.. TRREB
- C$990,0005 bd2 ba-- sqft37 Lauralynn Cres, Toronto, ON M1S 2H3For SaleMLS ID #E13490624, REAL ONE REALTY INC.. TRREB
- C$824,9006 bd3 ba-- sqft160 Purvis Cres, Toronto, ON M1B 1H9For SaleMLS ID #E13513092, HOMELIFE SILVERCITY REALTY INC.. TRREB
- C$745,0003 bd3 ba-- sqft50 Silverbell Grv #4, Toronto, ON M1B 2L7For SaleMLS ID #E13454880, HOMELIFE LANDMARK REALTY INC.. TRREB
- C$899,9005 bd3 ba-- sqft4 Moorecroft Cres, Toronto, ON M1K 3V1For SaleMLS ID #E13026198, REAL ESTATE HOMEWARD. TRREB
- C$998,8004 bd2 ba-- sqft78 Charlottetown Blvd, Toronto, ON M1C 2C6For SaleMLS ID #E13542968, RE/MAX HALLMARK REALTY LTD.. TRREB
- C$799,9003 bd2 ba-- sqft60 Chelwood Rd, Toronto, ON M1K 2K8For SaleMLS ID #E13499742, RE/MAX ULTIMATE REALTY INC.. TRREB
- C$749,0003 bd2 ba-- sqft16 Warvet Cres, Toronto, ON M4B 1P3For SaleMLS ID #E13530460, HOMELIFE LANDMARK REALTY INC.. TRREB
- C$859,0003 bd3 ba-- sqft18 Clark Ave W #37, Vaughan, ON L4J 8H1For SaleMLS ID #N13024814, RE/MAX EXCEL REALTY LTD.. TRREB
- C$1,048,0005 bd4 ba-- sqft30 Japonica Rd, Toronto, ON M1R 4S2For SaleMLS ID #E13218608, ROYAL LEPAGE SIGNATURE REALTY. TRREB
- C$888,8884 bd3 ba-- sqft46 Roy Grove Way, Markham, ON L6E 0T6For SaleMLS ID #N13430768, DREAM HOME REALTY INC.. TRREB
- C$728,0004 bd4 ba-- sqft3100 Kingston Rd #14, Toronto, ON M1M 3T4For SaleMLS ID #E13233912, ROYAL LEPAGE SIGNATURE REALTY. TRREB
Nearby cities
Nearby neighborhoods
Nearby zip codes
Other Toronto Topics
