Wow, Price for Quick Action. Beautiful Renovated House In Prime Location. New Floor, New Painting, New kitchen counter top, New Washroom Vanity and All New Light Fixtures. Absolutely Stunning Corner Lot . A Lot Of New Home Built In Neighbourhood. Good For First Buyer or Investor who plan to lease now and Built Later *. 3+2 Bedroom With Very Large Family Room in Basement. * Steps Away From Kennedy Station, Ttc Stops,Highway 401, School Park,Community Centre, Shopping Malls & Many More Amenities, Sept Entrance** Great Opportunity To Own A Solid Home** You Must See To Appreciate!.Seller/Agent Do Not Warrant Retrofit Status Of The Basement.
For sale
C$868,000
1 Gilroy Dr, Toronto, ON M1P 1Z8
5beds
2baths
Single Family Residence
Built in ----
5,764 Square Feet Lot
$-- Zestimate®
C$--/sqft
C$-- HOA
What's special
New floorNew paintingNew kitchen countertopNew washroom vanityAll new light fixturesAbsolutely stunning corner lot
- 50 days |
- 31 |
- 2 |
Zillow last checked:
Listing updated:
Listed by:
REAL ONE REALTY INC.
Source: TRREB,MLS®#: E13217152 Originating MLS®#: Toronto Regional Real Estate Board
Originating MLS®#: Toronto Regional Real Estate BoardFacts & features
Interior
Bedrooms & bathrooms
- Bedrooms: 5
- Bathrooms: 2
Primary bedroom
- Description: Primary Bedroom
- Level: Main
- Area: 14.94 Square Meters
- Area source: Other
- Dimensions: 3.87 x 3.86
Primary bedroom
- Description: Primary Bedroom
- Level: Basement
- Area: 10.85 Square Meters
- Area source: Other
- Dimensions: 3.96 x 2.74
Bedroom 2
- Description: Bedroom 2
- Level: Basement
- Area: 9.64 Square Meters
- Area source: Other
- Dimensions: 4.87 x 1.98
Bedroom 2
- Description: Bedroom 2
- Level: Main
- Area: 7.34 Square Meters
- Area source: Other
- Dimensions: 2.72 x 2.70
Bedroom 3
- Description: Bedroom 3
- Level: Main
- Area: 7.79 Square Meters
- Area source: Other
- Dimensions: 2.64 x 2.95
Other
- Description: Kitchen
- Area: 0 Square Meters
- Area source: Other
Dining room
- Description: Dining Room
- Level: Main
- Area: 26.12 Square Meters
- Area source: Other
- Dimensions: 6.45 x 4.05
Kitchen
- Description: Kitchen
- Level: Main
- Area: 10.12 Square Meters
- Area source: Other
- Dimensions: 3.35 x 3.02
Living room
- Description: Living Room
- Level: Main
- Area: 26.12 Square Meters
- Area source: Other
- Dimensions: 6.45 x 4.05
Living room
- Description: Living Room
- Level: Basement
- Area: 22.17 Square Meters
- Area source: Other
- Dimensions: 3.53 x 6.28
Heating
- Forced Air, Gas
Cooling
- Central Air
Features
- Flooring: Carpet Free
- Basement: Finished,Separate Entrance
- Has fireplace: No
Interior area
- Living area range: 1100-1500 null
Property
Parking
- Total spaces: 4
- Parking features: Private
- Has garage: Yes
- Has carport: Yes
Features
- Pool features: None
Lot
- Size: 5,764 Square Feet
- Features: Irregular Lot, Hospital, Library, Park, Place Of Worship, Public Transit, School
Details
- Parcel number: 063050074
Construction
Type & style
- Home type: SingleFamily
- Architectural style: Bungalow
- Property subtype: Single Family Residence
Materials
- Brick
- Foundation: Concrete Block
- Roof: Asphalt Shingle
Utilities & green energy
- Sewer: Sewer
Community & HOA
Location
- Region: Toronto
Financial & listing details
- Annual tax amount: C$4,305
- Date on market: 5/30/2026
REAL ONE REALTY INC.
REAL ONE REALTY INC.
By pressing Contact Agent, you agree that the real estate professional identified above may call/text you about your search, which may involve use of automated means and pre-recorded/artificial voices. You don't need to consent as a condition of buying any property, goods, or services. Message/data rates may apply. You also agree to our Terms of Use. Zillow does not endorse any real estate professionals. We may share information about your recent and future site activity with your agent to help them understand what you're looking for in a home.
Price history
Price history is unavailable.
Public tax history
Tax history is unavailable.
Climate risks
Neighborhood: Dorset Park
Nearby schools
GreatSchools rating
No schools nearby
We couldn't find any schools near this home.
- C$2,3503 bd1 ba-- sqft157 Shropshire Dr, Toronto, ON M1P1Z6For Rent

- C$1,9952 bd1 ba-- sqft20 Wye Valley Rd #BASEMENT, Toronto, ON M1P2A4For Rent
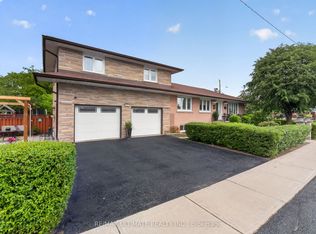
- C$--3 bd1 ba1.1k sqft1320 Kennedy Rd #14, Toronto, ON M1P2L5Off Market
- C$899,9004 bd2 ba-- sqft51 Gilroy Dr, Toronto, ON M1P1Z8For Sale

- C$699,9995 bd2 ba-- sqft56 Exford Dr, Toronto, ON M1P1M3For Sale
- C$--3 bd1 ba1.1k sqft33 Mendip Cres #1, Toronto, ON M1P1Y3Off Market
- C$--2 bd1 ba893 sqft33 Mendip Cres, Toronto, ON M1P1Y3Off Market
- C$2,2002 bd1 ba-- sqft2031 Kennedy Rd #3119, Toronto, ON M1P2L7For Rent
Similar homes
- C$799,9005 bd2 ba-- sqft91 Vauxhall Dr, Toronto, ON M1P 1R1For Sale
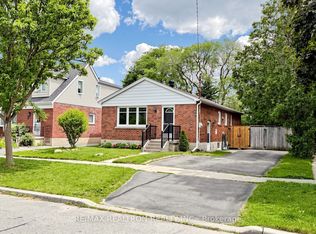 MLS ID #E13563512, RE/MAX REALTRON REALTY INC.. TRREB
 - C$899,9995 bd2 ba-- sqft34 Marilake Dr, Toronto, ON M1S 1V7For Sale
 MLS ID #E13516456, RE/MAX REALTRON REALTY INC.. TRREB
 - C$774,9005 bd2 ba-- sqft17 Chancellor Dr, Toronto, ON M1G 2W4For Sale
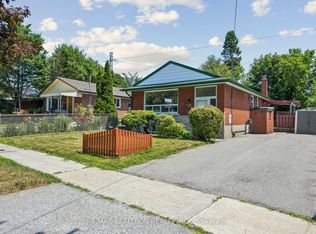 MLS ID #E13545692, RE/MAX REALTRON REALTY INC.. TRREB
 - C$929,8004 bd2 ba-- sqft80 Heaslip Ter, Toronto, ON M1T 1W9For Sale
 MLS ID #E13440354, CENTRAL HOME REALTY INC.. TRREB
 - C$849,0003 bd2 ba-- sqft66 Holmstead Ave, Toronto, ON M4B 1T2For SaleMLS ID #E13551180, RE/MAX HALLMARK REALTY LTD.. TRREB
- C$1,098,0005 bd2 ba-- sqft51 Tordale Cres, Toronto, ON M1P 3X6For SaleMLS ID #E13534258, RE/MAX EXCEL REALTY LTD.. TRREB
- C$979,0005 bd3 ba-- sqft950 McCowan Rd, Toronto, ON M1P 3H7For SaleMLS ID #E13070480, RE/MAX REALTRON REALTY INC.. TRREB
- C$799,0004 bd2 ba-- sqft30 Willowmount Dr, Toronto, ON M1L 1Y1For SaleMLS ID #E13460248, REAL BROKER ONTARIO LTD.. TRREB
- C$899,9004 bd4 ba-- sqft81 Carrera Blvd, Toronto, ON M1P 5C4For SaleMLS ID #E13263498, PINNACLE ONE REAL ESTATE INC.. TRREB
- C$999,9004 bd2 ba-- sqft7 Penworth Rd, Toronto, ON M1R 4P2For SaleMLS ID #E13508634, RE/MAX HALLMARK REALTY LTD.. TRREB
- C$989,0005 bd3 ba-- sqft1 Grovenest Dr, Toronto, ON M1E 4J2For SaleMLS ID #E13506672, REAL ONE REALTY INC.. TRREB
- C$988,0005 bd3 ba-- sqft134 Oakmeadow Blvd, Toronto, ON M1E 4H1For SaleMLS ID #E13542726, ROYAL LEPAGE SIGNATURE REALTY. TRREB
- C$999,9994 bd2 ba-- sqft12 By Pass Ct, Toronto, ON M1T 1L1For SaleMLS ID #E13504160, REALTY ASSOCIATES INC.. TRREB
- C$968,8885 bd2 ba-- sqft124 Edmonton Dr, Toronto, ON M2J 3X1For SaleMLS ID #C13526260, ROYAL LEPAGE SIGNATURE REALTY. TRREB
- C$998,0004 bd2 ba-- sqft109 Nortonville Dr, Toronto, ON M1T 2G9For SaleMLS ID #E13522412, Rock Star Real Estate Inc., Brokerage. TRREB
- C$825,0004 bd2 ba-- sqft5 Greyabbey Trl, Toronto, ON M1E 1V6For SaleMLS ID #E13087440, SUTTON GROUP OLD MILL REALTY INC.. TRREB
- C$935,0005 bd3 ba-- sqft80 Gray Ave, Toronto, ON M6N 4S8For SaleMLS ID #W13580388, RE/MAX CROSSROADS REALTY INC.. TRREB
- C$869,9005 bd2 ba-- sqft61 Norfield Cres, Toronto, ON M9W 1X5For SaleMLS ID #W13553480, REMAX YOUR COMMUNITY REALTY. TRREB
- C$719,0004 bd2 ba-- sqft25 Whiteleas Ave, Toronto, ON M1B 1W8For SaleMLS ID #E13547120, RE/MAX REALTRON REALTY INC.. TRREB
- C$949,0003 bd2 ba-- sqft18 Vanbrugh Ave, Toronto, ON M1N 3S9For SaleMLS ID #E13523048, RIGHT AT HOME REALTY INC.. TRREB
