Welcome to 34 Marilake Drive, a beautifully renovated all-brick detached backsplit situated on a premium 55-foot lot in the heart of highly sought-after Agincourt. This spacious home offers 3+2 bedrooms, 2 updated bathrooms, a finished lower level, a double attached garage and parking for up to five vehicles, making it an exceptional choice for growing families, multi-generational living or those seeking additional space.Thoughtfully renovated and meticulously maintained, this move-in-ready home features a bright and functional layout with generous principal rooms, an updated kitchen, spacious living and dining areas, and a finished lower level offering outstanding flexibility for extended family, guests, a home office, recreation room or potential in-law living. The expansive side yard and backyard provide excellent outdoor living space for entertaining, gardening, children to play or future expansion, subject to applicable approvals.Ideally located in one of Scarborough's most established and family-friendly neighbourhoods, you'll enjoy convenient access to Highways 401, 404 and the DVP, TTC, Scarborough Town Centre, Agincourt Mall, supermarkets, restaurants, community centres, parks, libraries and everyday amenities. Families will appreciate the excellent nearby schools, including C.D. Farquharson Junior Public School and Agincourt Collegiate Institute.Positioned for future growth, the property is just minutes from the planned Sheppard-McCowan Station on the Scarborough Subway Extension and benefits from the proposed Sheppard East LRT corridor currently in the planning stage, offering exciting long-term transit connectivity and neighbourhood enhancement. Major updates include roof (2019) and windows (2016). Combining location, space, thoughtful renovations and outstanding future potential, this is a rare opportunity to own a beautiful family home on a premium lot in one of Scarborough's most desirable communities.
For sale
C$899,999
34 Marilake Dr, Toronto, ON M1S 1V7
5beds
2baths
Single Family Residence
Built in ----
5,744 Square Feet Lot
$-- Zestimate®
C$--/sqft
C$-- HOA
What's special
All-brick detached backsplitFinished lower levelDouble attached garageBright and functional layoutGenerous principal roomsUpdated kitchen
- 17 days |
- 50 |
- 2 |
Zillow last checked:
Listing updated:
Listed by:
RE/MAX REALTRON REALTY INC.
Source: TRREB,MLS®#: E13516456 Originating MLS®#: Toronto Regional Real Estate Board
Originating MLS®#: Toronto Regional Real Estate BoardFacts & features
Interior
Bedrooms & bathrooms
- Bedrooms: 5
- Bathrooms: 2
Primary bedroom
- Level: Main
- Dimensions: 4.06 x 2.98
Bedroom 2
- Level: Main
- Dimensions: 3.09 x 2.98
Bedroom 3
- Level: Main
- Dimensions: 3.81 x 2.88
Bedroom 4
- Level: Basement
- Dimensions: 3.12 x 2.88
Bedroom 5
- Level: Basement
- Dimensions: 3.88 x 3.31
Breakfast
- Level: Main
- Dimensions: 3.13 x 2.33
Dining room
- Level: Main
- Dimensions: 4.09 x 3.3
Kitchen
- Level: Main
- Dimensions: 2.82 x 2.45
Kitchen
- Level: Basement
- Dimensions: 2.95 x 1.96
Living room
- Level: Main
- Dimensions: 4.92 x 3.95
Heating
- Forced Air, Wood
Cooling
- Central Air
Features
- Water Meter
- Basement: Apartment,Crawl Space,Finished
- Has fireplace: Yes
Interior area
- Living area range: 1100-1500 null
Property
Parking
- Total spaces: 6
- Parking features: Private Double, Private, Front Yard Parking, Available, Garage Door Opener
- Has garage: Yes
Features
- Pool features: None
- Waterfront features: None
Lot
- Size: 5,744 Square Feet
Details
- Parcel number: 061670385
Construction
Type & style
- Home type: SingleFamily
- Property subtype: Single Family Residence
Materials
- Brick, Stone
- Foundation: Concrete
- Roof: Asphalt Shingle
Utilities & green energy
- Sewer: Sewer
Community & HOA
Location
- Region: Toronto
Financial & listing details
- Annual tax amount: C$4,985
- Date on market: 7/2/2026
RE/MAX REALTRON REALTY INC.
RE/MAX REALTRON REALTY INC.
By pressing Contact Agent, you agree that the real estate professional identified above may call/text you about your search, which may involve use of automated means and pre-recorded/artificial voices. You don't need to consent as a condition of buying any property, goods, or services. Message/data rates may apply. You also agree to our Terms of Use. Zillow does not endorse any real estate professionals. We may share information about your recent and future site activity with your agent to help them understand what you're looking for in a home.
Price history
Price history is unavailable.
Public tax history
Tax history is unavailable.
Climate risks
Neighborhood: Agincourt South
Nearby schools
GreatSchools rating
No schools nearby
We couldn't find any schools near this home.
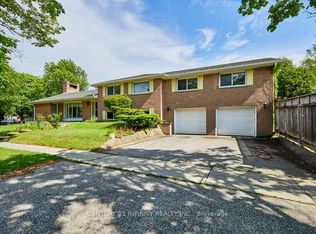
- C$1,399,9005 bd2 ba-- sqft1 Goodland Gate, Toronto, ON M1S1V4For Sale
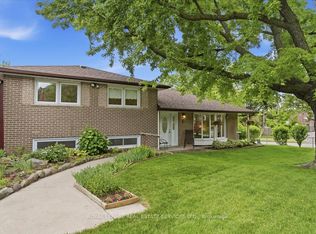
- C$1,149,0003 bd3 ba-- sqft35 Manorglen Cres, Toronto, ON M1S1W3For Sale

- C$899,0003 bd2 ba-- sqft1 Rosegrove Pl, Toronto, ON M1S1W5For Sale
- C$2,8503 bd1 ba-- sqft83 Marilake Dr, Toronto, ON M1S1V8For Rent

- C$922,0003 bd2 ba-- sqft54 Manorglen Cres, Toronto, ON M1S1W4For Sale
- C$1,200,0006 bd4 ba-- sqft15 Summerglade Dr, Toronto, ON M1S1W8For Sale
- C$--3 bd1 ba1.5k sqft23 Summerglade Dr, Toronto, ON M1S1W8Off Market
- C$--3 bd1 ba1.5k sqft23 Summerglade Dr #1, Toronto, ON M1S1W8Off Market
Similar homes
- C$868,0005 bd2 ba-- sqft1 Gilroy Dr, Toronto, ON M1P 1Z8For Sale
 MLS ID #E13217152, REAL ONE REALTY INC.. TRREB
 - C$988,0005 bd3 ba-- sqft134 Oakmeadow Blvd, Toronto, ON M1E 4H1For Sale
 MLS ID #E13542726, ROYAL LEPAGE SIGNATURE REALTY. TRREB
 - C$774,9005 bd2 ba-- sqft17 Chancellor Dr, Toronto, ON M1G 2W4For Sale
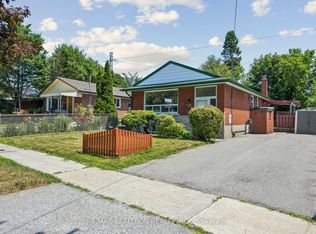 MLS ID #E13545692, RE/MAX REALTRON REALTY INC.. TRREB
 - C$998,0004 bd2 ba-- sqft109 Nortonville Dr, Toronto, ON M1T 2G9For Sale
 MLS ID #E13522412, Rock Star Real Estate Inc., Brokerage. TRREB
 - C$999,9994 bd3 ba-- sqft10 Gillbank Cres S, Toronto, ON M1E 4H9For SaleMLS ID #E13544564, RE/MAX CROSSROADS REALTY INC.. TRREB
- C$1,149,9905 bd3 ba-- sqft24 Cleethorpes Blvd, Toronto, ON M1S 3T3For SaleMLS ID #E13517820, HOMELIFE/FUTURE REALTY INC.. TRREB
- C$979,0005 bd3 ba-- sqft950 McCowan Rd, Toronto, ON M1P 3H7For SaleMLS ID #E13070480, RE/MAX REALTRON REALTY INC.. TRREB
- C$899,9004 bd4 ba-- sqft81 Carrera Blvd, Toronto, ON M1P 5C4For SaleMLS ID #E13263498, PINNACLE ONE REAL ESTATE INC.. TRREB
- C$999,9004 bd2 ba-- sqft7 Penworth Rd, Toronto, ON M1R 4P2For SaleMLS ID #E13508634, RE/MAX HALLMARK REALTY LTD.. TRREB
- C$935,0005 bd3 ba-- sqft80 Gray Ave, Toronto, ON M6N 4S8For SaleMLS ID #W13580388, RE/MAX CROSSROADS REALTY INC.. TRREB
- C$849,0003 bd2 ba-- sqft66 Holmstead Ave, Toronto, ON M4B 1T2For SaleMLS ID #E13551180, RE/MAX HALLMARK REALTY LTD.. TRREB
- C$1,095,0006 bd4 ba-- sqft21 Aspendale Dr, Toronto, ON M1P 4J7For SaleMLS ID #E13468228, HOMELIFE/FUTURE REALTY INC.. TRREB
- C$964,0004 bd2 ba-- sqft72 Woodgarden Cres, Toronto, ON M1E 3K2For SaleMLS ID #E13462582, FOREST HILL REAL ESTATE INC.. TRREB
- C$719,0004 bd2 ba-- sqft25 Whiteleas Ave, Toronto, ON M1B 1W8For SaleMLS ID #E13547120, RE/MAX REALTRON REALTY INC.. TRREB
- C$975,0004 bd4 ba-- sqft28 Halfway Ave, Toronto, ON M1B 4M9For SaleMLS ID #E13227060, RE/MAX EXCEL REALTY LTD.. TRREB
- C$799,9004 bd3 ba-- sqft64 Dunbar Cres, Markham, ON L3R 6W6For SaleMLS ID #N13543964, RE/MAX REALTRON REALTY INC.. TRREB
- C$998,0005 bd4 ba-- sqft472 Brownridge Dr, Vaughan, ON L4J 5Z9For SaleMLS ID #N13579944, RE/MAX HALLMARK REALTY LTD.. TRREB
- C$1,250,0004 bd3 ba-- sqft73 Fulbert Cres, Toronto, ON M1S 1C5For SaleMLS ID #E13209394, RE/MAX HALLMARK REALTY LTD.. TRREB
- C$1,049,9996 bd4 ba-- sqft4 Pelmar Pl, Toronto, ON M1G 1G5For SaleMLS ID #E13429628, AIMHOME REALTY INC.. TRREB
- C$992,0004 bd3 ba-- sqft70 Halfmoon Sq, Toronto, ON M1C 3V3For SaleMLS ID #E13448782, RE/MAX CROSSROADS REALTY INC.. TRREB
