Visit the REALTOR website for further information about this Listing. Rare Income Opportunity in the Highly Sought-After Agincourt Community! This well-maintained home features 3+3 bedrooms, 3 kitchens, and 3.5 bathrooms, offering a functional layout with excellent flexibility for multi-generational living or income potential. The main floor offers a bright and spacious living area with 3 bedrooms, 1 kitchen, and 1.5 bathrooms. The lower level, with a separate entrance, features 3 additional bedrooms, 2 kitchens, and 2 full bathrooms, providing versatile living space for extended family or rental opportunities. The property features a long private driveway with ample parking, a sunny south-facing backyard with a brand-new covered deck, and two storage rooms offering plenty of additional storage.
For sale
C$1,200,000
15 Summerglade Dr, Toronto, ON M1S 1W8
6beds
4baths
Single Family Residence
Built in ----
4,843 Square Feet Lot
$-- Zestimate®
C$--/sqft
C$-- HOA
What's special
Well-maintained homeLong private drivewayAmple parkingSunny south-facing backyardBrand-new covered deckTwo storage rooms
- 12 days |
- 20 |
- 0 |
Zillow last checked:
Listing updated:
Listed by:
EASY LIST REALTY LTD.
Source: TRREB,MLS®#: E13559190 Originating MLS®#: Toronto Regional Real Estate Board
Originating MLS®#: Toronto Regional Real Estate BoardFacts & features
Interior
Bedrooms & bathrooms
- Bedrooms: 6
- Bathrooms: 4
Heating
- Forced Air, Gas
Cooling
- Central Air
Appliances
- Included: Built-In Oven, Water Heater
Features
- Storage
- Basement: Apartment,Finished
- Has fireplace: No
Interior area
- Living area range: 1100-1500 null
Property
Parking
- Total spaces: 6
- Parking features: Private Double
Accessibility
- Accessibility features: 32 Inch Min Doors, Parking
Features
- Patio & porch: Deck, Patio, Porch, Enclosed
- Pool features: None
Lot
- Size: 4,843 Square Feet
- Features: Fenced Yard, Library, Park, Public Transit, School, School Bus Route
- Topography: Dry,Flat
Details
- Parcel number: 061670107
Construction
Type & style
- Home type: SingleFamily
- Architectural style: Bungalow
- Property subtype: Single Family Residence
Materials
- Brick
- Foundation: Brick, Concrete Block
- Roof: Shingle
Utilities & green energy
- Sewer: Sewer
Community & HOA
Community
- Security: Alarm System, Carbon Monoxide Detector(s), Monitored, Heat Detector, Smoke Detector(s)
Location
- Region: Toronto
Financial & listing details
- Tax assessed value: C$1,200,000
- Annual tax amount: C$4,844
- Date on market: 7/13/2026
EASY LIST REALTY LTD.
EASY LIST REALTY LTD.
By pressing Contact Agent, you agree that the real estate professional identified above may call/text you about your search, which may involve use of automated means and pre-recorded/artificial voices. You don't need to consent as a condition of buying any property, goods, or services. Message/data rates may apply. You also agree to our Terms of Use. Zillow does not endorse any real estate professionals. We may share information about your recent and future site activity with your agent to help them understand what you're looking for in a home.
Price history
Price history is unavailable.
Public tax history
Tax history is unavailable.
Climate risks
Neighborhood: Agincourt South
Nearby schools
GreatSchools rating
No schools nearby
We couldn't find any schools near this home.
- C$--3 bd1 ba1.5k sqft23 Summerglade Dr, Toronto, ON M1S1W8Off Market
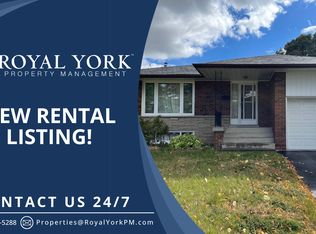
- C$--3 bd1 ba1.5k sqft23 Summerglade Dr #1, Toronto, ON M1S1W8Off Market
- C$899,0003 bd2 ba-- sqft1 Rosegrove Pl, Toronto, ON M1S1W5For Sale
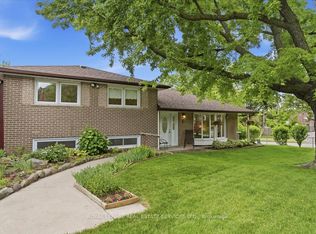
- C$1,090,0004 bd2 ba-- sqft122 Marilake Dr, Toronto, ON M1S1V9For Sale

- C$3,4505 bd2 ba-- sqft126 Marilake Dr, Toronto, ON M1S1V9For Rent
- C$922,0003 bd2 ba-- sqft54 Manorglen Cres, Toronto, ON M1S1W4For Sale
- C$1,399,9005 bd2 ba-- sqft1 Goodland Gate, Toronto, ON M1S1V4For Sale
- C$899,9995 bd2 ba-- sqft34 Marilake Dr, Toronto, ON M1S1V7For Sale
Similar homes
- C$1,299,0007 bd5 ba-- sqft2212 Kennedy Rd, Toronto, ON M1T 3G4For Sale
 MLS ID #E13441006, BAY STREET GROUP INC.. TRREB
 - C$1,198,0005 bd3 ba-- sqft66 Portsdown Rd, Toronto, ON M1P 1V1For Sale
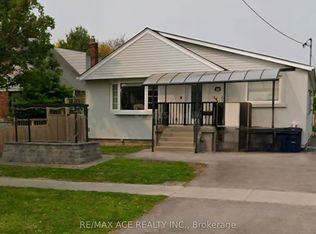 MLS ID #E13041868, RE/MAX ACE REALTY INC.. TRREB
 - C$1,065,0006 bd5 ba-- sqft3833 Finch Ave E, Toronto, ON M1T 3E8For Sale
 MLS ID #E13482106, RE/MAX REALTRON REALTY INC.. TRREB
 - C$1,099,9995 bd3 ba-- sqft33 Lysander Ct, Toronto, ON M1V 3R2For Sale
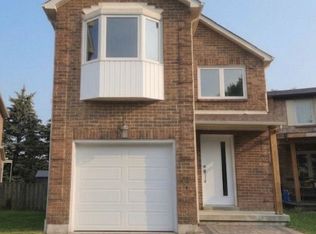 MLS ID #E13551880, ROYAL LEPAGE IGNITE REALTY. TRREB
 - C$1,330,0006 bd4 ba-- sqft218 Chartland Blvd S, Toronto, ON M1S 2S5For SaleMLS ID #E12947128, ELITE CAPITAL REALTY INC.. TRREB
- C$1,200,0004 bd3 ba-- sqft132 Brookhaven Dr, Toronto, ON M6M 4P2For SaleMLS ID #W13592918, EXP REALTY. TRREB
- C$990,0007 bd4 ba-- sqft24 Wessex Pl, Toronto, ON M1V 2P4For SaleMLS ID #E13529560, HOMELIFE LANDMARK REALTY INC.. TRREB
- C$1,198,0006 bd3 ba-- sqft47 Dromore Cres, Toronto, ON M2R 2H4For SaleMLS ID #C13061326, RE/MAX REALTRON REALTY INC.. TRREB
- C$1,390,0006 bd3 ba-- sqft22 Pleasant View Dr, Toronto, ON M2J 3P5For SaleMLS ID #C13168540, REAL ONE REALTY INC.. TRREB
- C$1,080,0004 bd2 ba-- sqft57 Kilbride Rd, Toronto, ON M1J 1X6For SaleMLS ID #E13223206, EASY LIST REALTY LTD.. TRREB
- C$1,189,0004 bd2 ba-- sqft119 Pennyhill Dr, Toronto, ON M1B 4L6For SaleMLS ID #E12943888, TRADEWORLD REALTY INC. TRREB
- C$1,299,9996 bd3 ba-- sqft125 Connaught Ave, Toronto, ON M2M 1H1For SaleMLS ID #C13482262, BAY STREET GROUP INC.. TRREB
- C$999,0005 bd3 ba-- sqft24 Lalton Pl, Toronto, ON M1E 1T4For SaleMLS ID #E13476334, REMAX CONNECT REALTY. TRREB
- C$899,0007 bd3 ba-- sqft3818 Lawrence Ave E, Toronto, ON M1G 1R6For SaleMLS ID #E13528660, PUBLIC TRUST REALTY INC.. TRREB
- C$890,0005 bd2 ba-- sqft78 Wishing Well Dr, Toronto, ON M1T 1J3For SaleMLS ID #E13520734, CENTURY 21 KENNECT REALTY. TRREB
- C$1,239,9995 bd2 ba-- sqft117 Romfield Circuit, Markham, ON L3T 3H7For SaleMLS ID #N13460372, ROYAL LEPAGE SIGNATURE REALTY. TRREB
- C$1,179,9995 bd3 ba-- sqft29 Fulwell Cres, Toronto, ON M3J 1Y4For SaleMLS ID #W13438398, RE/MAX WEST REALTY INC.. TRREB
- C$949,9005 bd3 ba-- sqft28 Roywood Dr, Toronto, ON M3A 2C6For SaleMLS ID #C12987908, HOMELIFE LANDMARK REALTY INC.. TRREB
- C$899,0004 bd3 ba-- sqft45 Trafford Cres, Markham, ON L3R 7H9For SaleMLS ID #N13565372, TRADEWORLD REALTY INC. TRREB
- C$825,0005 bd3 ba-- sqft52 Endsleigh Cres, Toronto, ON M2J 3N6For SaleMLS ID #C13164550, KELLER WILLIAMS EMPOWERED REALTY. TRREB
