Welcome to this gorgeous, sun-filled 4-bedroom backsplit, impeccably maintained and situated on a spacious irregular lot (123.50 ft x 51.79 ft x 110.12 ft x 50.04 ft). This beautiful home features a newly renovated bathroom, elegant designer stone front steps, and a stunning walkway that enhance its curb appeal. The extra-long 24-foot garage offers direct access to both the backyard and the home for added convenience. A separate side entrance provides excellent potential for an income-generating basement apartment, in-law suite, or multi-generational living arrangement. Located within walking distance of highly regarded schools, including Agincourt Collegiate Institute and C.D. Farquharson Junior Public School, this home is ideal for families seeking quality education. Enjoy exceptional convenience with easy access to highways, TTC transit, GO Transit, shopping centres, restaurants, and grocery stores. Nestled in a quiet, family-friendly neighbourhood, this property offers the perfect blend of comfort, convenience, and investment potential.
For sale
C$1,090,000
122 Marilake Dr, Toronto, ON M1S 1V9
4beds
2baths
Single Family Residence
Built in ----
5,833 Square Feet Lot
$-- Zestimate®
C$--/sqft
C$-- HOA
What's special
Spacious irregular lotNewly renovated bathroomStunning walkwaySeparate side entrance
- 44 days |
- 18 |
- 0 |
Zillow last checked:
Listing updated:
Listed by:
REAL ONE REALTY INC.
Source: TRREB,MLS®#: E13412060 Originating MLS®#: Toronto Regional Real Estate Board
Originating MLS®#: Toronto Regional Real Estate BoardFacts & features
Interior
Bedrooms & bathrooms
- Bedrooms: 4
- Bathrooms: 2
Primary bedroom
- Description: Primary Bedroom
- Level: Upper
- Area: 15.14 Square Meters
- Area source: Other
- Dimensions: 4.76 x 3.18
Bedroom 2
- Description: Bedroom 2
- Level: Upper
- Area: 9.75 Square Meters
- Area source: Other
- Dimensions: 3.57 x 2.73
Bedroom 3
- Description: Bedroom 3
- Level: Lower
- Area: 9.09 Square Meters
- Area source: Other
- Dimensions: 3.07 x 2.96
Bedroom 4
- Description: Bedroom 4
- Level: Lower
- Area: 10.14 Square Meters
- Area source: Other
- Dimensions: 3.45 x 2.94
Dining room
- Description: Dining Room
- Level: Main
- Area: 8.7 Square Meters
- Area source: Other
- Dimensions: 3.51 x 2.48
Family room
- Description: Family Room
- Level: Basement
- Area: 36.57 Square Meters
- Area source: Other
- Dimensions: 6.24 x 5.86
Kitchen
- Description: Kitchen
- Level: Main
- Area: 15.32 Square Meters
- Area source: Other
- Dimensions: 5.04 x 3.04
Laundry
- Description: Laundry
- Level: Basement
- Area: 9 Square Meters
- Area source: Other
- Dimensions: 4.71 x 1.91
Living room
- Description: Living Room
- Level: Main
- Area: 20.12 Square Meters
- Area source: Other
- Dimensions: 5.31 x 3.79
Heating
- Forced Air, Gas
Cooling
- Central Air
Features
- None
- Basement: Finished,Separate Entrance
- Has fireplace: Yes
Interior area
- Living area range: 1100-1500 null
Property
Parking
- Total spaces: 4
- Parking features: Private
- Has attached garage: Yes
Features
- Pool features: None
Lot
- Size: 5,833 Square Feet
- Features: Park, Public Transit, Rec./Commun.Centre, School
Details
- Parcel number: 061670118
Construction
Type & style
- Home type: SingleFamily
- Property subtype: Single Family Residence
Materials
- Brick, Aluminum Siding
- Foundation: Concrete
- Roof: Asphalt Shingle
Utilities & green energy
- Sewer: Sewer
Community & HOA
Location
- Region: Toronto
Financial & listing details
- Annual tax amount: C$4,564
- Date on market: 6/7/2026
REAL ONE REALTY INC.
REAL ONE REALTY INC.
By pressing Contact Agent, you agree that the real estate professional identified above may call/text you about your search, which may involve use of automated means and pre-recorded/artificial voices. You don't need to consent as a condition of buying any property, goods, or services. Message/data rates may apply. You also agree to our Terms of Use. Zillow does not endorse any real estate professionals. We may share information about your recent and future site activity with your agent to help them understand what you're looking for in a home.
Price history
Price history is unavailable.
Public tax history
Tax history is unavailable.
Climate risks
Neighborhood: Agincourt South
Nearby schools
GreatSchools rating
No schools nearby
We couldn't find any schools near this home.
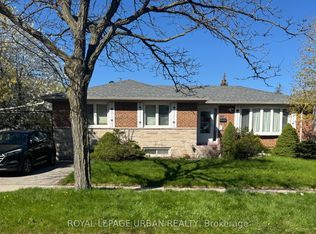
- C$3,4505 bd2 ba-- sqft126 Marilake Dr, Toronto, ON M1S1V9For Rent
- C$--3 bd1 ba1.5k sqft23 Summerglade Dr, Toronto, ON M1S1W8Off Market
- C$--3 bd1 ba1.5k sqft23 Summerglade Dr #1, Toronto, ON M1S1W8Off Market
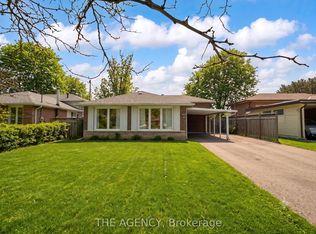
- C$922,0003 bd2 ba-- sqft54 Manorglen Cres, Toronto, ON M1S1W4For Sale
- C$1,200,0006 bd4 ba-- sqft15 Summerglade Dr, Toronto, ON M1S1W8For Sale
- C$899,0003 bd2 ba-- sqft1 Rosegrove Pl, Toronto, ON M1S1W5For Sale
- C$2,8503 bd1 ba-- sqft83 Marilake Dr, Toronto, ON M1S1V8For Rent
- C$899,9995 bd2 ba-- sqft34 Marilake Dr, Toronto, ON M1S1V7For Sale
Similar homes
- C$1,180,0005 bd2 ba-- sqft37 Lauralynn Cres, Toronto, ON M1S 2H3For Sale
 MLS ID #E13490624, REAL ONE REALTY INC.. TRREB
 - C$949,0004 bd3 ba-- sqft64 Dunbar Cres, Markham, ON L3R 6W6For Sale
 MLS ID #N13588296, RE/MAX REALTRON REALTY INC.. TRREB
 - C$999,0004 bd2 ba-- sqft82 Tower Dr, Toronto, ON M1R 3P2For Sale
 MLS ID #E13486826, RIGHT AT HOME REALTY INC.. TRREB
 - C$1,199,0004 bd2 ba-- sqft25 Groveland Cres, Toronto, ON M3A 3C4For Sale
 MLS ID #C13232008, RE/MAX REALTRON REALTY INC.. TRREB
 - C$989,0005 bd3 ba-- sqft1 Grovenest Dr, Toronto, ON M1E 4J2For SaleMLS ID #E13506672, REAL ONE REALTY INC.. TRREB
- C$1,169,8004 bd4 ba-- sqft41 Chipwood Cres, Toronto, ON M2J 3X6For SaleMLS ID #C13172970, T-ONE GROUP REALTY INC.,. TRREB
- C$974,9004 bd2 ba-- sqft32 Florens Ave, Toronto, ON M1L 1R6For SaleMLS ID #E13531470, RIGHT AT HOME REALTY INC.. TRREB
- C$979,0005 bd3 ba-- sqft950 McCowan Rd, Toronto, ON M1P 3H7For SaleMLS ID #E13070480, RE/MAX REALTRON REALTY INC.. TRREB
- C$1,250,0004 bd3 ba-- sqft8 Bonnechere Cres, Toronto, ON M1K 4Y8For SaleMLS ID #E13535820, RE/MAX REALTRON REALTY INC.. TRREB
- C$1,150,0004 bd4 ba-- sqft9 Cranston Manor Ct, Toronto, ON M1J 3M7For SaleMLS ID #E13453710, RE/MAX REALTRON REALTY INC.. TRREB
- C$1,039,9996 bd4 ba-- sqft4 Pelmar Pl, Toronto, ON M1G 1G5For SaleMLS ID #E13429628, AIMHOME REALTY INC.. TRREB
- C$999,0005 bd4 ba-- sqft151 Fawcett Trl, Toronto, ON M1B 3B9For SaleMLS ID #E13497926, REAL ONE REALTY INC.. TRREB
- C$968,8885 bd2 ba-- sqft124 Edmonton Dr, Toronto, ON M2J 3X1For SaleMLS ID #C13526260, ROYAL LEPAGE SIGNATURE REALTY. TRREB
- C$975,0004 bd4 ba-- sqft28 Halfway Ave, Toronto, ON M1B 4M9For SaleMLS ID #E13227060, RE/MAX EXCEL REALTY LTD.. TRREB
- C$899,0004 bd2 ba-- sqft4 Martorino Dr, Toronto, ON M1K 2J2For SaleMLS ID #E13525482, REAL ESTATE HOMEWARD. TRREB
- C$799,9005 bd2 ba-- sqft91 Vauxhall Dr, Toronto, ON M1P 1R1For SaleMLS ID #E13563512, RE/MAX REALTRON REALTY INC.. TRREB
- C$868,0005 bd2 ba-- sqft1 Gilroy Dr, Toronto, ON M1P 1Z8For SaleMLS ID #E13217152, REAL ONE REALTY INC.. TRREB
- C$1,080,0004 bd4 ba-- sqft22 Horstman St, Markham, ON L3S 4G7For SaleMLS ID #N13416510, RE/MAX EXCEL REALTY LTD.. TRREB
- C$899,9003 bd2 ba-- sqft202 Virginia Ave, Toronto, ON M4C 2T7For SaleMLS ID #E13582732, ROYAL LEPAGE URBAN REALTY. TRREB
- C$1,288,0005 bd2 ba-- sqft23 Lesgay Cres, Toronto, ON M2J 2H9For SaleMLS ID #C13520478, REMAX YOUR COMMUNITY REALTY. TRREB
