Welcome to 28 Halfway Ave. - A Beautifully Maintained detached home offering the perfect blend of space, comfort, and modern living. This impressive residence features 4 generously sized bedrooms and 4 well-appointed washrooms, Ideal for growing families or those who Love to entertain. Step inside to discover a bright and functional layout with Spacious principal rooms, designated to maximize both comfort and flow. The open concept living and dining areas are perfect for Hosting guests. Ideally located close to schools, parks, shopping, and with easy access to major highways, this home offers both comfort and convenience in a desireable neighborhood.
For sale
C$975,000
28 Halfway Ave, Toronto, ON M1B 4M9
4beds
4baths
Single Family Residence
Built in ----
4,648 Square Feet Lot
$-- Zestimate®
C$--/sqft
C$-- HOA
What's special
Bright and functional layoutSpacious principal roomsPerfect for hosting guests
- 41 days |
- 46 |
- 0 |
Zillow last checked:
Listing updated:
Listed by:
RE/MAX EXCEL REALTY LTD.
Source: TRREB,MLS®#: E13227060 Originating MLS®#: Toronto Regional Real Estate Board
Originating MLS®#: Toronto Regional Real Estate BoardFacts & features
Interior
Bedrooms & bathrooms
- Bedrooms: 4
- Bathrooms: 4
Primary bedroom
- Description: Primary Bedroom
- Level: Second
- Area: 15.95 Square Meters
- Area source: Other
- Dimensions: 3.88 x 4.11
Bedroom 2
- Description: Bedroom 2
- Level: Second
- Area: 10.33 Square Meters
- Area source: Other
- Dimensions: 3.30 x 3.13
Bedroom 3
- Description: Bedroom 3
- Level: Second
- Area: 6.72 Square Meters
- Area source: Other
- Dimensions: 2.73 x 2.46
Bedroom 4
- Description: Bedroom 4
- Level: Second
- Area: 9.92 Square Meters
- Area source: Other
- Dimensions: 3.20 x 3.10
Dining room
- Description: Dining Room
- Level: Main
- Area: 11.52 Square Meters
- Area source: Other
- Dimensions: 3.60 x 3.20
Family room
- Description: Family Room
- Level: Main
- Area: 21.73 Square Meters
- Area source: Other
- Dimensions: 5.30 x 4.10
Kitchen
- Description: Kitchen
- Level: Main
- Area: 20.59 Square Meters
- Area source: Other
- Dimensions: 3.12 x 6.60
Living room
- Description: Living Room
- Level: Main
- Area: 16.27 Square Meters
- Area source: Other
- Dimensions: 3.39 x 4.80
Recreation
- Description: Recreation
- Level: Basement
- Area: 59.08 Square Meters
- Area source: Other
- Dimensions: 8.24 x 7.17
Heating
- Forced Air, Gas
Cooling
- Central Air
Appliances
- Included: Water Purifier
Features
- Flooring: Carpet Free
- Basement: Finished
- Has fireplace: Yes
Interior area
- Living area range: 1500-2000 null
Video & virtual tour
Property
Parking
- Total spaces: 4
- Parking features: Garage - Attached
- Has attached garage: Yes
Features
- Stories: 2
- Pool features: None
Lot
- Size: 4,648 Square Feet
- Features: Irregular Lot, Clear View, Public Transit, Rec./Commun.Centre
Details
- Parcel number: 060560065
Construction
Type & style
- Home type: SingleFamily
- Property subtype: Single Family Residence
Materials
- Brick
- Foundation: Concrete
- Roof: Metal
Utilities & green energy
- Sewer: Sewer
Community & HOA
Location
- Region: Toronto
Financial & listing details
- Tax assessed value: C$550,000
- Annual tax amount: C$4,220
- Date on market: 6/2/2026
RE/MAX EXCEL REALTY LTD.
RE/MAX EXCEL REALTY LTD.
By pressing Contact Agent, you agree that the real estate professional identified above may call/text you about your search, which may involve use of automated means and pre-recorded/artificial voices. You don't need to consent as a condition of buying any property, goods, or services. Message/data rates may apply. You also agree to our Terms of Use. Zillow does not endorse any real estate professionals. We may share information about your recent and future site activity with your agent to help them understand what you're looking for in a home.
Price history
Price history is unavailable.
Public tax history
Tax history is unavailable.
Climate risks
Neighborhood: Malvern
Nearby schools
GreatSchools rating
No schools nearby
We couldn't find any schools near this home.
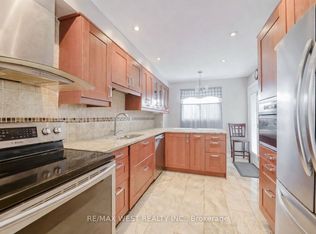
- C$700,0004 bd4 ba-- sqft114 Courtlands Dr, Toronto, ON M1B4M7For Sale
- C$1,6502 bd1 ba-- sqft79 Carisbrooke Sq #BASEMENT, Toronto, ON M1B4M6For Rent

- C$1,288,8007 bd5 ba-- sqft205 Hupfield Trl, Toronto, ON M1B4N9For Sale

- C$--1 bd1 ba500 sqft66 Overlord Cres #2, Toronto, ON M1B4P2Off Market
- C$1,8501 bd1 ba-- sqft66 Overlord Cres, Toronto, ON M1B4P2For Rent
- C$1,5002 bd1 ba-- sqft235 Hupfield Trl #BASEMENT, Toronto, ON M1B4L9For Rent
- C$--1 bd1 ba-- sqft401 Sewells Rd, Toronto, ON M1B5K6Off Market
- C$--3 bd2 ba900 sqft174 Hupfield Trl, Toronto, ON M1B4P1Off Market
Similar homes
- C$840,0004 bd2 ba-- sqft26 Lighthall Cres, Toronto, ON M1B 1V3For Sale
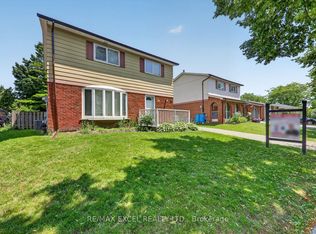 MLS ID #E13538788, RE/MAX EXCEL REALTY LTD.. TRREB
 - C$992,0004 bd3 ba-- sqft70 Halfmoon Sq, Toronto, ON M1C 3V3For Sale
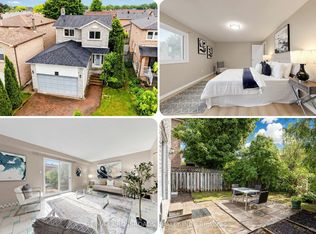 MLS ID #E13448782, RE/MAX CROSSROADS REALTY INC.. TRREB
 - C$719,0004 bd2 ba-- sqft25 Whiteleas Ave, Toronto, ON M1B 1W8For Sale
 MLS ID #E13547120, RE/MAX REALTRON REALTY INC.. TRREB
 - C$1,029,0005 bd4 ba-- sqft110 Rylander Blvd, Toronto, ON M1B 4X2For Sale
 MLS ID #E13517228, HOMELIFE/GTA REALTY INC.. TRREB
 - C$1,010,0005 bd4 ba-- sqft29 Muirbank Blvd, Toronto, ON M1C 4T7For SaleMLS ID #E13488694, RE/MAX ROYAL TEAM SACHDEVA REALTY. TRREB
- C$814,0005 bd2 ba-- sqft57 Copping Rd, Toronto, ON M1G 3J9For SaleMLS ID #E13517248, RE/MAX REALTRON REALTY INC.. TRREB
- C$979,0005 bd3 ba-- sqft950 McCowan Rd, Toronto, ON M1P 3H7For SaleMLS ID #E13070480, RE/MAX REALTRON REALTY INC.. TRREB
- C$999,0006 bd4 ba-- sqft15 Barnes Cres, Toronto, ON M1G 1Z8For SaleMLS ID #E13416770, CITYSCAPE REAL ESTATE LTD.. TRREB
- C$889,9004 bd2 ba-- sqft62 Sundance Cres, Toronto, ON M1G 2M2For SaleMLS ID #E13489600, RE/MAX EXCEL REALTY LTD.. TRREB
- C$749,9004 bd3 ba-- sqft22 James Park Sq, Toronto, ON M1V 2E6For SaleMLS ID #E13545258, RE/MAX ROUGE RIVER REALTY LTD.. TRREB
- C$774,9005 bd2 ba-- sqft17 Chancellor Dr, Toronto, ON M1G 2W4For SaleMLS ID #E13545692, RE/MAX REALTRON REALTY INC.. TRREB
- C$949,0006 bd4 ba-- sqft75 Bethany Leigh Dr, Toronto, ON M1V 2N6For SaleMLS ID #E13084038, RE/MAX EXCEL REALTY LTD.. TRREB
- C$999,9004 bd2 ba-- sqft7 Penworth Rd, Toronto, ON M1R 4P2For SaleMLS ID #E13508634, RE/MAX HALLMARK REALTY LTD.. TRREB
- C$1,269,0006 bd4 ba-- sqft13 Boulderbrook Dr, Toronto, ON M1X 2B9For SaleMLS ID #E13550098, RE/MAX ALL-STARS REALTY INC.. TRREB
- C$998,0005 bd4 ba-- sqft79 Upton Cres, Markham, ON L3R 3T3For SaleMLS ID #N13519040, HOME LEGEND REALTY INC.. TRREB
- C$969,0004 bd4 ba-- sqft60 Starspray Blvd, Toronto, ON M1C 4P3For SaleMLS ID #E13104214, REMAX CONNECT REALTY. TRREB
- C$799,9004 bd3 ba-- sqft64 Dunbar Cres, Markham, ON L3R 6W6For SaleMLS ID #N13543964, RE/MAX REALTRON REALTY INC.. TRREB
- C$929,8004 bd2 ba-- sqft80 Heaslip Ter, Toronto, ON M1T 1W9For SaleMLS ID #E13440354, CENTRAL HOME REALTY INC.. TRREB
- C$899,9997 bd4 ba-- sqft10 Blakemanor Blvd, Toronto, ON M1J 2W4For SaleMLS ID #E13523306, RE/MAX ACE REALTY INC.. TRREB
- C$799,0006 bd3 ba-- sqft42 Nahanni Ter, Toronto, ON M1B 1B8For SaleMLS ID #E13442084, HOMELIFE/MIRACLE REALTY LTD. TRREB
