RemarksATTENTION!!! For All Homeowners, Builders, and Investors. Excellent Location In the Pocket. FULLY DETACHED On A Large Lot Features 4+1 Bedrooms, ***A Bright, LARGER LOT 46 ft frontage. Great Family Home In A Very Convenient High-Demand Markham And Finch Area. Move-in ready, bring your personal touch and make it your own!. Freshly painted! BRAND NEW LAMINATED FLOORS upstairs. Steps to TTC, Schools, and Park. Very Close to Shopping Mall, Library, and hospital. This home is not to be missed. Enjoy the convenience of quick access to Hwy 401, U of T Scarborough campus, Centennial College, And More!!! Don't Miss Out!
For sale
C$749,900
26 Lighthall Cres, Toronto, ON M1B 1V3
4beds
2baths
Single Family Residence
Built in ----
4,961 Square Feet Lot
$-- Zestimate®
C$--/sqft
C$-- HOA
What's special
- 17 days
- 41
- 3
Zillow last checked:
Listing updated:
Listed by:
RE/MAX EXCEL REALTY LTD.
Source: TRREB,MLS®#: E13834538 Originating MLS®#: Toronto Regional Real Estate Board
Originating MLS®#: Toronto Regional Real Estate BoardFacts & features
Interior
Bedrooms & bathrooms
- Bedrooms: 4
- Bathrooms: 2
Primary bedroom
- Description: Primary Bedroom
- Level: Second
- Area: 12.69 Square Meters
- Area source: Other
- Dimensions: 3.94 x 3.22
Bedroom 2
- Description: Bedroom 2
- Level: Second
- Area: 10.83 Square Meters
- Area source: Other
- Dimensions: 2.85 x 3.80
Bedroom 3
- Description: Bedroom 3
- Level: Second
- Area: 7.32 Square Meters
- Area source: Other
- Dimensions: 2.67 x 2.74
Bedroom 4
- Description: Bedroom 4
- Level: Second
- Area: 9.21 Square Meters
- Area source: Other
- Dimensions: 3.30 x 2.79
Bedroom 5
- Level: Basement
- Dimensions: 3.6 x 2.01
Dining room
- Description: Dining Room
- Level: Ground
- Area: 9.38 Square Meters
- Area source: Other
- Dimensions: 3.46 x 2.71
Kitchen
- Description: Kitchen
- Level: Ground
- Area: 11.28 Square Meters
- Area source: Other
- Dimensions: 3.26 x 3.46
Living room
- Description: Living Room
- Level: Ground
- Area: 17.28 Square Meters
- Area source: Other
- Dimensions: 5.01 x 3.45
Recreation
- Description: Recreation
- Level: Basement
- Area: 22.51 Square Meters
- Area source: Other
- Dimensions: 6.80 x 3.31
Heating
- Forced Air, Gas
Cooling
- Central Air
Features
- Other
- Basement: Finished,Separate Entrance
- Has fireplace: No
Interior area
- Living area range: 1100-1500 null
Video & virtual tour
Property
Parking
- Total spaces: 3
- Parking features: Private
Features
- Stories: 2
- Pool features: None
Lot
- Size: 4,961 Square Feet
- Features: Irregular Lot
Details
- Parcel number: 060720168
Construction
Type & style
- Home type: SingleFamily
- Property subtype: Single Family Residence
Materials
- Brick, Aluminum Siding
- Foundation: Unknown
- Roof: Asphalt Shingle
Utilities & green energy
- Sewer: Sewer
Community & HOA
Location
- Region: Toronto
Financial & listing details
- Annual tax amount: C$3,498
- Date on market: 9/28/2026
Price history
Price history is unavailable.
Public tax history
Tax history is unavailable.
Climate risks
Neighborhood: Malvern
Nearby schools
GreatSchools rating
No schools nearby
We couldn't find any schools near this home.
Similar homes
- C$788,0004 bd2 ba-- sqft19 Tinbury Pl, Toronto, ON M1B 1J7For Sale
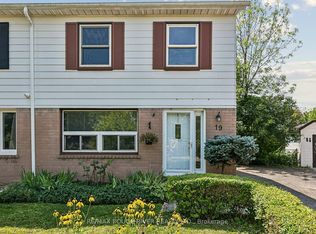 MLS ID #E13632532, RE/MAX ROUGE RIVER REALTY LTD.. TRREB
 - C$799,9994 bd2 ba-- sqft424 Brimorton Dr, Toronto, ON M1H 2E5For Sale
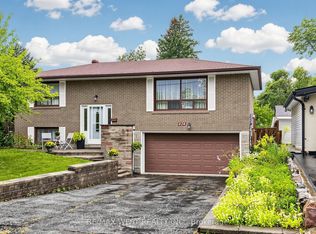 MLS ID #E13851564, RE/MAX WEST REALTY INC.. TRREB
 - C$709,0004 bd2 ba-- sqft17 Quantrell Trl, Toronto, ON M1B 1L7For Sale
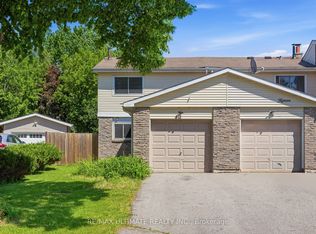 MLS ID #E13241634, RE/MAX ULTIMATE REALTY INC.. TRREB
 - C$800,0004 bd2 ba-- sqft16 Stanbridge Ct, Toronto, ON M1B 2S5For Sale
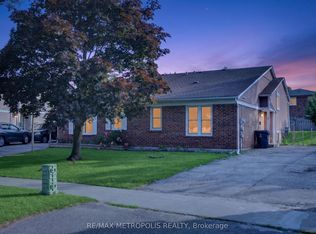 MLS ID #E13613938, RE/MAX METROPOLIS REALTY. TRREB
