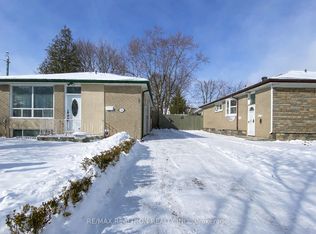
Exceptional Opportunity in the Highly Sought-After Woburn Community! Welcome to this charming and solidly built fully brick detached home, ideally situated in one of Scarborough's most desirable and family-friendly neighbourhoods. Offering a total of 7 bedrooms and 4 bathrooms, this home is perfect for growing families, multi-generational living, or savvy investors looking for income potential. The backyard has been professionally landscaped, and the former in-ground pool has been removed, creating a spacious and low-maintenance outdoor living area. The main level features three generously sized bedrooms, a bright and spacious living and dining area, and a beautifully updated kitchen with modern cabinetry, sleek countertops, and quality finishes. Freshly painted throughout, the interior offers a warm, welcoming ambiance and plenty of natural light. The fully finished basement boasts Four additional bedrooms, two full bathrooms, and a separate side entrance, offering complete privacy and flexibility. Whether used as an in-law suite, rental unit, or additional living space, the basement is a valuable extension of the homes overall functionality and appeal. The Basement Can Be Easily Rented For $2,500 or More! Situated on a quiet street in the heart of Woburn, the home is just minutes from major highways (401, DVP), TTC transit, parks, nature trails, community centres, shopping plazas, and top-rated public and Catholic schools. This unbeatable location ensures easy access to everything a modern family needs, while still offering the peace and tranquility of a well-established residential Neighbourhood. Don't miss your chance to own a turn-key home in a thriving, high-demand community. Schedule your private viewing today!
For sale
C$899,999
10 Blakemanor Blvd, Toronto, ON M1J 2W4
7beds
4baths
Single Family Residence
Built in ----
5,375 Square Feet Lot
$-- Zestimate®
C$--/sqft
C$-- HOA
What's special
Fully brick detached homeThree generously sized bedroomsBeautifully updated kitchenModern cabinetrySleek countertopsQuality finishesFreshly painted throughout
- 52 days |
- 28 |
- 2 |
Zillow last checked:
Listing updated:
Listed by:
RE/MAX ACE REALTY INC.
Source: TRREB,MLS®#: E13523306 Originating MLS®#: Toronto Regional Real Estate Board
Originating MLS®#: Toronto Regional Real Estate BoardFacts & features
Interior
Bedrooms & bathrooms
- Bedrooms: 7
- Bathrooms: 4
Primary bedroom
- Description: Primary Bedroom
- Level: Main
- Area: 12.9 Square Meters
- Area source: Other
- Dimensions: 3.97 x 3.25
Bedroom
- Description: Recreation
- Level: Lower
- Area: 28.43 Square Meters
- Area source: Other
- Dimensions: 7.16 x 3.97
Bedroom
- Description: Kitchen
- Level: Lower
- Area: 9.54 Square Meters
- Area source: Other
- Dimensions: 3.36 x 2.84
Bedroom 2
- Description: Bedroom 2
- Level: Main
- Area: 9.91 Square Meters
- Area source: Other
- Dimensions: 3.25 x 3.05
Bedroom 3
- Description: Bedroom 3
- Level: Main
- Area: 8.5 Square Meters
- Area source: Other
- Dimensions: 2.94 x 2.89
Bedroom 4
- Description: Bedroom 4
- Level: Lower
- Area: 11.38 Square Meters
- Area source: Other
- Dimensions: 3.50 x 3.25
Bedroom 5
- Description: Bedroom 5
- Level: Lower
- Area: 10.47 Square Meters
- Area source: Other
- Dimensions: 3.50 x 2.99
Breakfast
- Description: Breakfast
- Level: Main
- Area: 15.82 Square Meters
- Area source: Other
- Dimensions: 5.38 x 2.94
Dining room
- Description: Dining Room
- Level: Main
- Area: 27.27 Square Meters
- Area source: Other
- Dimensions: 6.10 x 4.47
Kitchen
- Level: Lower
- Dimensions: 0 x 0
Kitchen
- Description: Kitchen
- Level: Main
- Area: 15.82 Square Meters
- Area source: Other
- Dimensions: 5.38 x 2.94
Living room
- Description: Living Room
- Level: Main
- Area: 27.27 Square Meters
- Area source: Other
- Dimensions: 6.10 x 4.47
Heating
- Forced Air, Gas
Cooling
- Central Air
Features
- None
- Basement: Finished,Separate Entrance
- Has fireplace: No
Interior area
- Living area range: 1100-1500 null
Video & virtual tour
Property
Parking
- Total spaces: 5
- Parking features: Private
Features
- Pool features: None
- Waterfront features: None
Lot
- Size: 5,375 Square Feet
- Features: Hospital, Library, Park, Place Of Worship, Public Transit, School
Details
- Parcel number: 063700031
Construction
Type & style
- Home type: SingleFamily
- Architectural style: Bungalow
- Property subtype: Single Family Residence
Materials
- Brick, Brick Front
- Foundation: Concrete
- Roof: Asphalt Shingle
Utilities & green energy
- Sewer: Sewer
Community & HOA
Location
- Region: Toronto
Financial & listing details
- Annual tax amount: C$4,334
- Date on market: 7/4/2026
Price history
Price history is unavailable.
Public tax history
Tax history is unavailable.
Climate risks
Neighborhood: Woburn
Nearby schools
GreatSchools rating
No schools nearby
We couldn't find any schools near this home.
- C$1,9502 bd1 ba-- sqft61 Farmbrook Rd #BASEMENT, Toronto, ON M1J2S6For Rent
- C$1,9002 bd2 ba-- sqft30 Blakemanor Blvd #BASEMENT, Toronto, ON M1J2W4For Rent
- C$--3 bd1 ba900 sqft98 Nelson St, Toronto, ON M1J2V9Off Market
- C$--2 bd1 ba800 sqft219 Bellamy Rd N #2, Toronto, ON M1J2L7Off Market
- C$799,0005 bd2 ba-- sqft132 Porchester Dr, Toronto, ON M1J2R7For Sale
- C$1,8002 bd1 ba-- sqft206 Bellamy Rd N #BASEMENT, Toronto, ON M1J2L6For Rent
- C$--3 bd1 ba1.2k sqft74 Shier Dr #2, Toronto, ON M1J2T2Off Market
- C$1,6002 bd1 ba-- sqft6 Norwalk St #BASEMENT, Toronto, ON M1J2V1For Rent
Similar homes
- C$799,0005 bd2 ba-- sqft132 Porchester Dr, Toronto, ON M1J 2R7For Sale
 MLS ID #E13166496, RE/MAX REALTRON REALTY INC.. TRREB
 - C$799,0005 bd2 ba-- sqft879 Scarborough Golf Club Rd, Toronto, ON M1G 1J6For Sale
 MLS ID #E13706796, ROYAL LEPAGE TERREQUITY REALTY. TRREB
 - C$799,9006 bd3 ba-- sqft160 Purvis Cres, Toronto, ON M1B 1H9For Sale
 MLS ID #E13697134, HOMELIFE SILVERCITY REALTY INC.. TRREB
 - C$889,9004 bd2 ba-- sqft62 Sundance Cres, Toronto, ON M1G 2M2For Sale
 MLS ID #E13489600, RE/MAX EXCEL REALTY LTD.. TRREB
 - C$889,9996 bd3 ba-- sqft51 Greyabbey Trl, Toronto, ON M1E 1V8For SaleMLS ID #E13113966, RE/MAX METROPOLIS REALTY. TRREB
- C$999,9006 bd3 ba-- sqft3 Willamere Dr, Toronto, ON M1M 1W5For SaleMLS ID #E13657358, RE/MAX GOLD REALTY INC.. TRREB
- C$999,0004 bd3 ba-- sqft56 Bellamy Rd S, Toronto, ON M1M 3P4For SaleMLS ID #E13504436, ROYAL LEPAGE SIGNATURE REALTY. TRREB
- C$839,0005 bd2 ba-- sqft578 Bellamy Rd N, Toronto, ON M1H 1G4For SaleMLS ID #E13536802, RE/MAX WEST REALTY INC.. TRREB
- C$949,9994 bd3 ba-- sqft10 Gillbank Cres S, Toronto, ON M1E 4H9For SaleMLS ID #E13544564, RE/MAX CROSSROADS REALTY INC.. TRREB
- C$899,9005 bd3 ba-- sqft4 Moorecroft Cres, Toronto, ON M1K 3V1For SaleMLS ID #E13026198, REAL ESTATE HOMEWARD. TRREB
- C$799,9996 bd4 ba-- sqft50 Shootfield Cres, Toronto, ON M1S 4E2For SaleMLS ID #E13687016, RE/MAX EXCEL REALTY LTD.. TRREB
- C$829,9004 bd2 ba-- sqft23 Rensburg Dr, Toronto, ON M1K 3A2For SaleMLS ID #E13651076, RE/MAX GOLD REALTY INC.. TRREB
- C$899,9006 bd4 ba-- sqft22 Neames Cres, Toronto, ON M3L 1K9For SaleMLS ID #W13682074, RE/MAX REAL ESTATE CENTRE INC.. TRREB
- C$1,039,9005 bd4 ba-- sqft25 Bethany Leigh Dr, Toronto, ON M1V 2N6For SaleMLS ID #E13693258, RE/MAX ELEVATE. TRREB
- C$1,098,0005 bd2 ba-- sqft51 Tordale Cres, Toronto, ON M1P 3X6For SaleMLS ID #E13534258, RE/MAX EXCEL REALTY LTD.. TRREB
- C$949,9004 bd3 ba-- sqft131 Yatescastle Dr, Toronto, ON M3L 2L4For SaleMLS ID #W13707444, RE/MAX NOBLECORP REAL ESTATE. TRREB
- C$898,0008 bd4 ba-- sqft95 Snowood Ct, Toronto, ON M3N 1E7For SaleMLS ID #W13622260, RE/MAX NOBLECORP REAL ESTATE. TRREB
- C$818,0006 bd3 ba-- sqft62 Ardgowan Cres, Toronto, ON M1V 1B3For SaleMLS ID #E13669668, RE/MAX EXCEL REALTY LTD.. TRREB
- C$999,9005 bd3 ba-- sqft64 Hart Ave, Toronto, ON M1K 3H4For SaleMLS ID #E12935498, RE/MAX ULTIMATE REALTY INC.. TRREB
- C$999,9004 bd2 ba-- sqft7 Penworth Rd, Toronto, ON M1R 4P2For SaleMLS ID #E13508634, RE/MAX HALLMARK REALTY LTD.. TRREB
