RARELY OFFERED NORTH YORK SEMI-DETACHED WITH TONS OF INCOME POTENTIAL! A fantastic opportunity for first-time buyers, multi-generational families or savvy investors. This versatile home offers the perfect house-hack setup - live on the main floor while generating additional rental income from the two lower-level spaces.The main floor features an updated kitchen and bathrooms, modern pot lights and a bright, functional layout. 4 spacious bedrooms and an office which can be used for work from home space or an additional bedroom. The lower level offers 2 separate entrances and excellent flexibility for 2 additional living or income-producing spaces. Enjoy tons of parking, a detached garage and a generous lot - all features that are increasingly hard to find in North York. Whether you're looking to offset your mortgage, build your investment portfolio or secure a home with future upside, this property offers incredible flexibility and opportunity in a highly sought-after location. Live in, rent out and let the property work for you!
For sale
C$868,000
95 Snowood Ct, Toronto, ON M3N 1E7
8beds
4baths
Single Family Residence
Built in ----
3,803 Square Feet Lot
$-- Zestimate®
C$--/sqft
C$-- HOA
What's special
Updated kitchenModern pot lightsBright functional layoutTons of parkingDetached garageGenerous lot
- 18 days
- 55
- 4
Zillow last checked:
Listing updated:
Listed by:
RE/MAX NOBLECORP REAL ESTATE
Source: TRREB,MLS®#: W13799948 Originating MLS®#: Toronto Regional Real Estate Board
Originating MLS®#: Toronto Regional Real Estate BoardFacts & features
Interior
Bedrooms & bathrooms
- Bedrooms: 8
- Bathrooms: 4
Heating
- Forced Air, Gas
Cooling
- Central Air
Features
- Flooring: Carpet Free
- Basement: Apartment
- Has fireplace: No
Interior area
- Living area range: 1500-2000 null
Property
Parking
- Total spaces: 9
- Parking features: Garage
- Has garage: Yes
Features
- Pool features: None
Lot
- Size: 3,803 Square Feet
Details
- Parcel number: 102850545
Construction
Type & style
- Home type: SingleFamily
- Architectural style: Bungalow
- Property subtype: Single Family Residence
Materials
- Brick
- Foundation: Poured Concrete
- Roof: Asphalt Shingle
Utilities & green energy
- Sewer: Sewer
Community & HOA
Location
- Region: Toronto
Financial & listing details
- Annual tax amount: C$3,498
- Date on market: 9/17/2026
Price history
Price history is unavailable.
Public tax history
Tax history is unavailable.
Climate risks
Neighborhood: Glenfield
Nearby schools
GreatSchools rating
No schools nearby
We couldn't find any schools near this home.


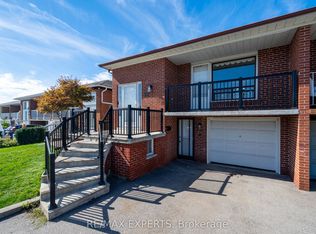

Similar homes
- C$899,0005 bd2 ba-- sqft48 Venetian Cres, Toronto, ON M3N 2L8For Sale
 MLS ID #W13628350, RE/MAX ULTIMATE REALTY INC.. TRREB
 - C$895,0005 bd3 ba-- sqft84 Ranee Ave, Toronto, ON M6A 1N2For Sale
 MLS ID #C13822318, RE/MAX REALTRON REALTY INC.. TRREB
 - C$899,9995 bd2 ba-- sqft22 Brigham Ct, Toronto, ON M9W 1T8For Sale
 MLS ID #W13632130, RIGHT AT HOME REALTY INC.. TRREB
 - C$885,0006 bd2 ba-- sqft68 Paulvale Cres, Toronto, ON M3J 1K5For Sale
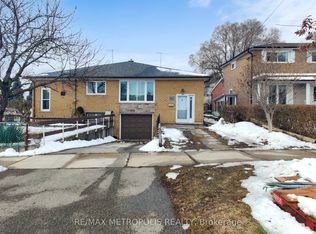 MLS ID #W13016128, RE/MAX METROPOLIS REALTY. TRREB
