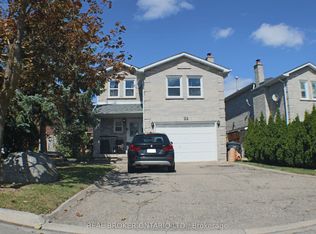
Exceptional Space, Luxury & Income Potential in Fletcher's Creek South! Welcome to this beautifully upgraded 4+3 bedroom residence, ideally located in the highly sought-after community of Fletcher's Creek South. From the impressive double-door entry to the thoughtfully designed living spaces, this home offers an outstanding combination of elegance, functionality and comfort. Approximately $200,000 in premium upgrades, the home offers spacious bedrooms, abundant natural light and a layout perfectly suited for both everyday family living and entertaining. At the heart of the home is a gorgeous gourmet kitchen complete with an oversized centre island, providing the perfect gathering space for family and guests. Step outside and discover your own private backyard retreat, featuring a sparkling swimming pool and ample space for summer entertaining and outdoor enjoyment. The finished basement adds exceptional versatility with two separate units, providing excellent potential for additional rental income or extended-family accommodation. The owned hot water tank and furnace were both replaced in 2024. Enjoy a prime location within walking distance to schools and parks, while being just minutes from Sheridan College, major shopping, restaurants, transit and major highways. A rare opportunity to own a substantial, extensively upgraded home offering luxury, space, lifestyle and income potential in one of the area's most desirable communities in Brampton.
For sale
C$999,000
22 Butlers Ct, Brampton, ON L6Y 3T7
7beds
5baths
Single Family Residence
Built in ----
6,949 Square Feet Lot
$-- Zestimate®
C$--/sqft
C$-- HOA
What's special
Impressive double-door entrySpacious bedroomsAbundant natural lightGorgeous gourmet kitchenOversized centre islandPrivate backyard retreatSparkling swimming pool
- 6 hours
- 5
- 1
Zillow last checked:
Listing updated:
Listed by:
SAM MCDADI REAL ESTATE INC.
Source: TRREB,MLS®#: W13859744 Originating MLS®#: Toronto Regional Real Estate Board
Originating MLS®#: Toronto Regional Real Estate BoardFacts & features
Interior
Bedrooms & bathrooms
- Bedrooms: 7
- Bathrooms: 5
Primary bedroom
- Level: Second
- Dimensions: 6.99 x 3.45
Bedroom 2
- Level: Second
- Dimensions: 6.53 x 3.65
Bedroom 3
- Level: Second
- Dimensions: 5.17 x 3.39
Bedroom 4
- Level: Second
- Dimensions: 3.54 x 3.39
Bedroom 5
- Level: Basement
- Dimensions: 3.2 x 3.18
Bedroom 5
- Level: Basement
- Dimensions: 3.2 x 3.18
Dining room
- Level: Main
- Dimensions: 5.28 x 3.41
Exercise room
- Level: Basement
- Dimensions: 3.5 x 2.98
Family room
- Level: Main
- Dimensions: 7.33 x 3.4
Kitchen
- Level: Main
- Dimensions: 6.49 x 3.66
Living room
- Level: Main
- Dimensions: 6 x 3.38
Living room
- Level: Basement
- Dimensions: 6 x 5
Heating
- Forced Air, Gas
Cooling
- Central Air
Appliances
- Included: Water Softener
Features
- Basement: Separate Entrance
- Has fireplace: Yes
Interior area
- Living area range: 2500-3000 null
Video & virtual tour
Property
Parking
- Total spaces: 6
- Parking features: Private Double
- Has garage: Yes
Features
- Stories: 2
- Has private pool: Yes
- Pool features: In Ground
Lot
- Size: 6,949 Square Feet
- Features: Place Of Worship, Park, School, Public Transit, Rec./Commun.Centre, Fenced Yard
Details
- Parcel number: 140830113
Construction
Type & style
- Home type: SingleFamily
- Property subtype: Single Family Residence
Materials
- Brick, Brick Front
- Foundation: Brick
- Roof: Shingle
Utilities & green energy
- Sewer: Sewer
Community & HOA
Location
- Region: Brampton
Financial & listing details
- Annual tax amount: C$8,034
- Date on market: 10/4/2026
Price history
Price history is unavailable.
Public tax history
Tax history is unavailable.
Climate risks
Neighborhood: Fletcher's Creek South
Nearby schools
GreatSchools rating
No schools nearby
We couldn't find any schools near this home.

Similar homes
- C$1,100,0006 bd4 ba-- sqft7 Duggan Dr, Brampton, ON L6Y 4K8For Sale
 MLS ID #W13834322, RE/MAX REALTY SERVICES INC.. TRREB
 - C$1,220,0006 bd6 ba-- sqft19 Teal Crest Cir, Brampton, ON L6X 2Z6For Sale
 MLS ID #W13839338, RE/MAX OPTIMUM REALTY. TRREB
 - C$969,0004 bd3 ba-- sqft4 Sunnybrook Cres, Brampton, ON L7A 1Y2For Sale
 MLS ID #W13834120, RE/MAX REALTY SERVICES INC.. TRREB
 - C$1,079,9997 bd6 ba-- sqft8 River Heights Dr, Brampton, ON L6P 2M9For Sale
 MLS ID #W13841726, CENTURY 21 PRESIDENT REALTY INC.. TRREB
