** Location Location ** 3 bedrooms + Den Freehold Townhouse Nestled on a quiet, family-friendly street it offers exceptional value for investors / first-time buyers, with great rental income & living. Laminate Floors Throughout On The Main/Second Floor. Quartz Countertops, 2 Full Bathrooms On Second Floor, Powder Room On The Main Floor & full bathroom in the basement. One Bedroom Basement With Sep Entrance. Close To All The Amenities such as Sheridan College, School, Recreation Center, Shopping, Transit, Highways And Place Of Worship, banks grocery stores , Tim Hortons, much much more....
For sale
C$825,000
34 Tulip Dr, Brampton, ON L6Y 3W2
4beds
4baths
Townhouse
Built in ----
2,434 Square Feet Lot
$-- Zestimate®
C$--/sqft
C$-- HOA
What's special
Quiet family-friendly streetQuartz countertops
- 88 days
- 4
- 0
Zillow last checked:
Listing updated:
Listed by:
CENTURY 21 PROPERTY ZONE REALTY INC.
Source: TRREB,MLS®#: W13577350 Originating MLS®#: Toronto Regional Real Estate Board
Originating MLS®#: Toronto Regional Real Estate BoardFacts & features
Interior
Bedrooms & bathrooms
- Bedrooms: 4
- Bathrooms: 4
Primary bedroom
- Description: Primary Bedroom
- Level: Second
- Area: 18.11 Square Meters
- Area source: Other
- Dimensions: 4.68 x 3.87
Bedroom
- Description: Living Room
- Level: Basement
- Area: 11.78 Square Meters
- Area source: Other
- Dimensions: 3.68 x 3.20
Bedroom 2
- Description: Bedroom 2
- Level: Second
- Area: 10.16 Square Meters
- Area source: Other
- Dimensions: 3.75 x 2.71
Bedroom 3
- Description: Bedroom 3
- Level: Second
- Area: 8.02 Square Meters
- Area source: Other
- Dimensions: 2.71 x 2.96
Den
- Description: Bedroom
- Level: Basement
- Area: 9.82 Square Meters
- Area source: Other
- Dimensions: 3.07 x 3.20
Dining room
- Description: Dining Room
- Level: Main
- Area: 21.24 Square Meters
- Area source: Other
- Dimensions: 7.25 x 2.93
Kitchen
- Level: Basement
- Dimensions: 0 x 0
Kitchen
- Description: Kitchen
- Level: Main
- Area: 10.76 Square Meters
- Area source: Other
- Dimensions: 4.68 x 2.30
Living room
- Description: Family Room
- Level: Main
- Area: 21.24 Square Meters
- Area source: Other
- Dimensions: 7.25 x 2.93
Heating
- Forced Air, Gas
Cooling
- Central Air
Features
- Other
- Basement: Apartment,Separate Entrance
- Has fireplace: Yes
Interior area
- Living area range: 1100-1500 null
Property
Parking
- Total spaces: 5
- Parking features: Available
- Has attached garage: Yes
Features
- Stories: 2
- Pool features: None
Lot
- Size: 2,434 Square Feet
- Features: Clear View, Fenced Yard, Library, Place Of Worship, School Bus Route
Details
- Additional structures: Fence - Full
- Parcel number: 140841499
Construction
Type & style
- Home type: Townhouse
- Property subtype: Townhouse
- Attached to another structure: Yes
Materials
- Aluminum Siding, Brick
- Foundation: Other
- Roof: Asphalt Shingle
Utilities & green energy
- Sewer: Sewer
Community & HOA
Location
- Region: Brampton
Financial & listing details
- Annual tax amount: C$4,938
- Date on market: 7/17/2026
Price history
Price history is unavailable.
Public tax history
Tax history is unavailable.
Climate risks
Neighborhood: Fletcher's Creek South
Nearby schools
GreatSchools rating
No schools nearby
We couldn't find any schools near this home.


Similar homes
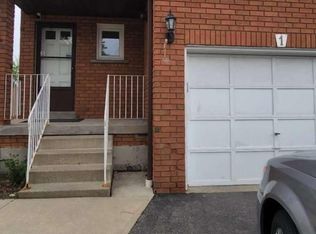
- C$844,9004 bd4 ba-- sqft92 Tulip Dr, Brampton, ON L6Y 3X6For Sale
 MLS ID #W13686756, RE/MAX REALTY SERVICES INC.. TRREB
 - C$799,9024 bd4 ba-- sqft42 Wooliston Cres, Brampton, ON L6Y 4J5For Sale
 MLS ID #W13862090, RE/MAX REAL ESTATE CENTRE INC.. TRREB
 - C$799,0005 bd4 ba-- sqft73 Bernard Ave, Brampton, ON L6Y 5S4For Sale
 MLS ID #W13720674, RE/MAX ULTIMATE REALTY INC.. TRREB
 - C$899,9004 bd4 ba-- sqft20 Canarvan Ct, Brampton, ON L6Y 4X5For Sale
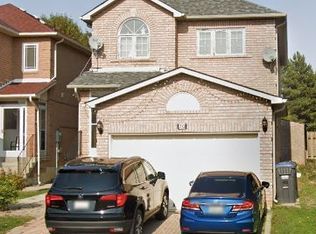 MLS ID #W13849772, RE/MAX GOLD REALTY INC.. TRREB
