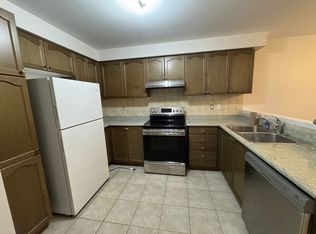
Welcome to this exceptional 3 storey condo townhouse which is situated near the Mississauga border, this home provides convenient access to Highways 401, 410, and 407.This home is complete with a spacious kitchen and eat-in dining area, and a living room that offers plenty of space to host family gatherings. A separate ground floor family room directly connects to the fully enclosed backyard, offering a nice and secure place for the whole family. Lawn care and maintenance of the common elements is covered under low maintenance fees, offering an attractive service package. Surrounded by trails, parks, green spaces, and conservation areas, this community offers numerous opportunities to enjoy the outdoors. The location is also close to Sheridan College, shopping, restaurants, grocery stores, schools, medical services, and everyday amenities. Nearby Eldorado Park and conservation areas provide even more opportunities for recreation and relaxation .There is no neighbor at the back of the house and additional visitor parking is opposite of the house.
For sale
C$625,000
110 Cedar Lake Cres #84, Brampton, ON L6Y 0R1
3beds
3baths
Townhouse
Built in ----
-- sqft lot
$-- Zestimate®
C$--/sqft
C$362/mo HOA
What's special
Spacious kitchenEat-in dining areaFully enclosed backyard
- 7 days
- 12
- 1
Zillow last checked:
Listing updated:
Listed by:
RE/MAX EXCELLENCE REAL ESTATE
Source: TRREB,MLS®#: W14172738 Originating MLS®#: Toronto Regional Real Estate Board
Facts & features
Interior
Bedrooms & bathrooms
- Bedrooms: 3
- Bathrooms: 3
Primary bedroom
- Description: Primary Bedroom
- Level: Third
- Area: 15.08 Square Meters
- Area source: Other
- Dimensions: 4.50 x 3.35
Bedroom 2
- Description: Bedroom 2
- Level: Third
- Area: 8.23 Square Meters
- Area source: Other
- Dimensions: 3.50 x 2.35
Bedroom 3
- Description: Bedroom 3
- Level: Third
- Area: 7.75 Square Meters
- Area source: Other
- Dimensions: 3.10 x 2.50
Dining room
- Description: Breakfast
- Level: Second
- Area: 12.62 Square Meters
- Area source: Other
- Dimensions: 4.95 x 2.55
Family room
- Description: Family Room
- Level: Main
- Area: 22.5 Square Meters
- Area source: Other
- Dimensions: 5.00 x 4.50
Foyer
- Description: Foyer
- Level: Main
- Area: 5.61 Square Meters
- Area source: Other
- Dimensions: 3.30 x 1.70
Kitchen
- Description: Kitchen
- Level: Second
- Area: 11.94 Square Meters
- Area source: Other
- Dimensions: 3.85 x 3.10
Living room
- Description: Living Room
- Level: Second
- Area: 22.75 Square Meters
- Area source: Other
- Dimensions: 5.00 x 4.55
Heating
- Fan Coil, Other Source
Cooling
- Central Air
Appliances
- Laundry: Laundry Closet
Features
- None
- Basement: Finished with Walk-Out,Separate Entrance
- Has fireplace: No
Interior area
- Living area range: 1600-1799 null
Property
Parking
- Total spaces: 2
- Parking features: Private
- Has attached garage: Yes
Features
- Stories: 3
- Exterior features: Open Balcony
Details
- Parcel number: 198570110
Construction
Type & style
- Home type: Townhouse
- Property subtype: Townhouse
- Attached to another structure: Yes
Materials
- Brick, Vinyl Siding
Community & HOA
HOA
- Amenities included: BBQs Allowed
- Services included: Common Elements Included, Building Insurance Included, Parking Included
- HOA fee: C$362 monthly
- HOA name: PSCC
Location
- Region: Brampton
Financial & listing details
- Annual tax amount: C$5,258
- Date on market: 11/11/2026
Price history
Price history is unavailable.
Public tax history
Tax history is unavailable.
Climate risks
Neighborhood: Bram West
Nearby schools
GreatSchools rating
No schools nearby
We couldn't find any schools near this home.
Similar homes
- C$599,0004 bd3 ba-- sqft53 Tulip Dr, Brampton, ON L6Y 3W3For Sale
 MLS ID #W14189292, SERIK REALTY INC. TRREB
- C$699,9993 bd4 ba-- sqft44 Cedar Lake Cres, Brampton, ON L6Y 0P9For Sale
 MLS ID #W13805430, LPT REALTY. TRREB
- C$639,9003 bd4 ba-- sqft170 Havelock Dr #6, Brampton, ON L6W 4T3For Sale
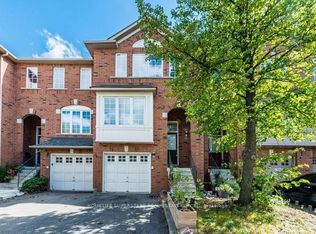 MLS ID #W14157126, HOMELIFE SUPERSTARS REAL ESTATE LIMITED. TRREB
- C$699,0004 bd4 ba-- sqft46 Soccavo Cres, Brampton, ON L6Y 0W3For Sale
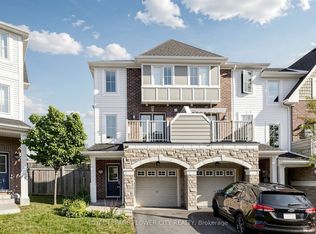 MLS ID #W13758772, ROYAL LEPAGE FLOWER CITY REALTY. TRREB
