Wow! Your Search Ends Right Here With This Truly Show Stopper Home Sweet Home WITH WALKOUT BASEMENT! Absolutely Stunning- 3 Bedrooms , 3 FULL WASHROOMS + ONE 2 PC. WASHROOM~~~~~ Executive Townhome - Great Functional Layout - Open Concept Kitchen With Beautiful Back Splash- -Nice Backyard ~ Amazing Home Sweet Home - Steps Away From Lots Of Amenities/ HIGHWAYS - Super Clean With Lots Of Wow Effects-List Goes On & On- Must Check Out Physically- Absolutely No Disappointments- Please Note It Is 1 Of The Great Models- Don't Forget To Compare The Neighbourhood Homes --- Please Check This Home Out ~~ Very Welcoming Home!- Master Bedroom With W/I Closet & 4Pc. Ensuite +++ WALK OUT Basement. Granite Kitchen Countertop ------ Entrance from Garage to the House --- ((((((( USED TO BE BUILDER'S MODEL HOME ))))))))(((((( 1 OF THE BIGGEST MODELS IN COMPLEX )))))) (((((( AT THE BORDER OF MISSISSAUGA )))))~~~~~~ BASEMENT WITH SMALL KITCHENETTE+ 3PC WASHROOM + LIVING AREA,,, BASICALLY BACHELOR APARTMENT~~~~~~
For sale
C$649,900
170 Havelock Dr #6, Brampton, ON L6W 4T3
3beds
4baths
Townhouse
Built in ----
-- sqft lot
$-- Zestimate®
C$--/sqft
C$260/mo HOA
What's special
- 12 days
- 14
- 3
Zillow last checked:
Listing updated:
Listed by:
HOMELIFE SUPERSTARS REAL ESTATE LIMITED
Source: TRREB,MLS®#: W13882288 Originating MLS®#: Toronto Regional Real Estate Board
Originating MLS®#: Toronto Regional Real Estate BoardFacts & features
Interior
Bedrooms & bathrooms
- Bedrooms: 3
- Bathrooms: 4
Primary bedroom
- Description: Primary Bedroom
- Level: Third
- Area: 16.82 Square Meters
- Area source: Other
- Dimensions: 4.75 x 3.54
Bedroom 2
- Description: Bedroom 2
- Level: Third
- Area: 9.52 Square Meters
- Area source: Other
- Dimensions: 3.90 x 2.44
Bedroom 3
- Description: Bedroom 3
- Level: Upper
- Area: 7.1 Square Meters
- Area source: Other
- Dimensions: 2.71 x 2.62
Breakfast
- Description: Breakfast
- Level: Main
- Area: 5.34 Square Meters
- Area source: Other
- Dimensions: 2.44 x 2.19
Dining room
- Description: Dining Room
- Level: Main
- Area: 18.33 Square Meters
- Area source: Other
- Dimensions: 6.05 x 3.03
Family room
- Description: Family Room
- Level: Main
- Area: 12.15 Square Meters
- Area source: Other
- Dimensions: 4.05 x 3.00
Kitchen
- Description: Kitchen
- Level: Main
- Area: 7.26 Square Meters
- Area source: Other
- Dimensions: 3.05 x 2.38
Living room
- Description: Living Room
- Level: Main
- Area: 18.33 Square Meters
- Area source: Other
- Dimensions: 6.05 x 3.03
Heating
- Forced Air, Gas
Cooling
- Central Air
Appliances
- Laundry: In Garage
Features
- Flooring: Carpet Free
- Basement: Finished,Separate Entrance
- Has fireplace: No
Interior area
- Living area range: 1400-1599 null
Property
Parking
- Total spaces: 2
- Parking features: Private
- Has attached garage: Yes
Features
- Stories: 2
Details
- Parcel number: 196060040
Construction
Type & style
- Home type: Townhouse
- Property subtype: Townhouse
- Attached to another structure: Yes
Materials
- Brick
Community & HOA
HOA
- Services included: Common Elements Included
- HOA fee: C$260 monthly
- HOA name: PCP
Location
- Region: Brampton
Financial & listing details
- Annual tax amount: C$4,430
- Date on market: 10/9/2026
Price history
Price history is unavailable.
Public tax history
Tax history is unavailable.
Climate risks
Neighborhood: Hurontario
Nearby schools
GreatSchools rating
No schools nearby
We couldn't find any schools near this home.
- C$395,0002 bd2 ba-- sqft100 County Court Blvd #1005, Brampton, ON L6W3X1For Sale
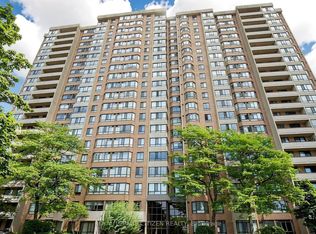
- C$2,8003 bd2 ba-- sqft100 County Court Blvd #1107, Brampton, ON L6W3X1For Rent

- C$--2 bd2 ba-- sqft100 County Court Blvd #1101, Brampton, ON L6W3X1Off Market

- C$406,0002 bd2 ba1.2k sqft100 County Court Blvd #707, Brampton, ON L6W3X1Sold

Similar homes
- C$698,9902 bd2 ba-- sqftDUO Condos, Brampton, ON L6Y 4G6New Construction
 MLS ID #W14084280, BAKER REAL ESTATE INCORPORATED. TRREB
 - C$645,0003 bd2 ba-- sqft25 Scottsdale Ct, Brampton, ON L6W 3R8For Sale
 MLS ID #W13843698, RE/MAX REAL ESTATE CENTRE INC.. TRREB
 - C$745,0003 bd4 ba-- sqft35 Malta Ave #77, Brampton, ON L6Y 5B4For Sale
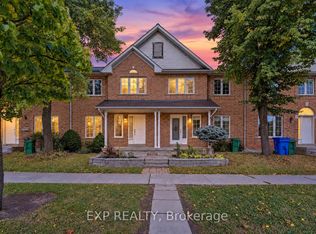 MLS ID #W14032530, EXP REALTY. TRREB
 - C$699,9003 bd4 ba-- sqft7360 Zinnia Pl #69, Mississauga, ON L5W 2A1For Sale
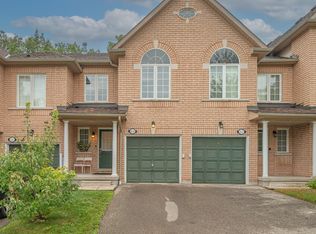 MLS ID #W14094478, RE/MAX GOLD REALTY INC.. TRREB
