Beautiful 3-Bedroom Freehold Townhouse Featuring A Bright And Spacious Open-Concept Layout. The Main Floor Offers A Separate Living/Dining Area And Family Room, Perfect For Everyday Family Living And Entertaining. Enjoy A Full Family-Size Kitchen Overlooking The Backyard, Offering Plenty Of Cabinet And Counter Space. The Second Floor Features 3 Generously Sized Bedrooms, Including A Spacious Primary Bedroom With A 4-Piece Ensuite And Walk-In Closet. A Fantastic Family Home With A Functional And Inviting Layout! Property Sold "As Is" With No Representations Or Warranties.
For sale
C$844,900
92 Tulip Dr, Brampton, ON L6Y 3X6
4beds
4baths
Townhouse
Built in ----
2,698 Square Feet Lot
$-- Zestimate®
C$--/sqft
C$-- HOA
What's special
Family roomFull family-size kitchenKitchen overlooking the backyardSpacious primary bedroomWalk-in closetFunctional and inviting layout
- 53 days
- 3
- 0
Zillow last checked:
Listing updated:
Listed by:
RE/MAX REALTY SERVICES INC.
Source: TRREB,MLS®#: W13686756 Originating MLS®#: Toronto Regional Real Estate Board
Originating MLS®#: Toronto Regional Real Estate BoardFacts & features
Interior
Bedrooms & bathrooms
- Bedrooms: 4
- Bathrooms: 4
Primary bedroom
- Level: Second
- Dimensions: 0 x 0
Bedroom
- Level: Basement
- Dimensions: 0 x 0
Bedroom 2
- Level: Second
- Dimensions: 0 x 0
Bedroom 3
- Level: Second
- Dimensions: 0 x 0
Bathroom
- Level: Basement
- Dimensions: 0 x 0
Breakfast
- Level: Main
- Dimensions: 0 x 0
Dining room
- Level: Main
- Dimensions: 0 x 0
Family room
- Level: Main
- Dimensions: 0 x 0
Kitchen
- Level: Basement
- Dimensions: 0 x 0
Kitchen
- Level: Main
- Dimensions: 0 x 0
Living room
- Level: Main
- Dimensions: 0 x 0
Recreation
- Level: Basement
- Dimensions: 0 x 0
Heating
- Forced Air, Gas
Cooling
- Central Air
Features
- Other
- Basement: Finished
- Has fireplace: No
Interior area
- Living area range: 1500-2000 null
Video & virtual tour
Property
Parking
- Total spaces: 2
- Parking features: Garage
- Has garage: Yes
Features
- Stories: 2
- Pool features: None
Lot
- Size: 2,698 Square Feet
Details
- Parcel number: 140840661
Construction
Type & style
- Home type: Townhouse
- Property subtype: Townhouse
Materials
- Brick
- Foundation: Other
- Roof: Other
Utilities & green energy
- Sewer: Sewer
Community & HOA
Location
- Region: Brampton
Financial & listing details
- Date on market: 8/18/2026
Price history
Price history is unavailable.
Public tax history
Tax history is unavailable.
Climate risks
Neighborhood: Fletcher's Creek South
Nearby schools
GreatSchools rating
No schools nearby
We couldn't find any schools near this home.


Similar homes
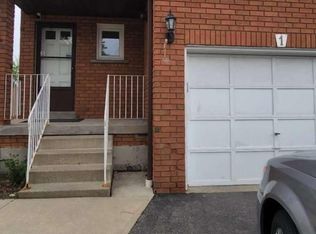
- C$825,0004 bd4 ba-- sqft34 Tulip Dr, Brampton, ON L6Y 3W2For Sale
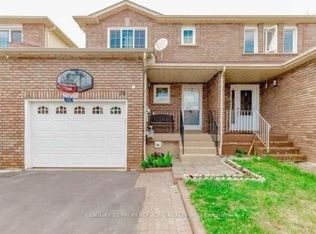 MLS ID #W13577350, CENTURY 21 PROPERTY ZONE REALTY INC.. TRREB
 - C$799,9024 bd4 ba-- sqft42 Wooliston Cres, Brampton, ON L6Y 4J5For Sale
 MLS ID #W13862090, RE/MAX REAL ESTATE CENTRE INC.. TRREB
 - C$929,0003 bd3 ba-- sqft42 Kingknoll Dr, Brampton, ON L6Y 3G6For Sale
 MLS ID #W13870866, TEAM PANAG REAL ESTATE INC.. TRREB
 - C$879,9004 bd4 ba-- sqft56 Pefferlaw Cir, Brampton, ON L6Y 0K1For Sale
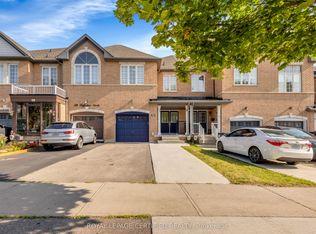 MLS ID #W13615000, ROYAL LEPAGE CERTIFIED REALTY. TRREB
