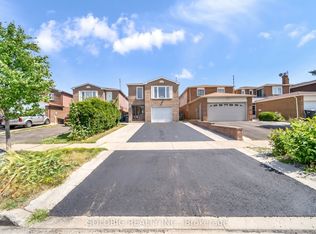
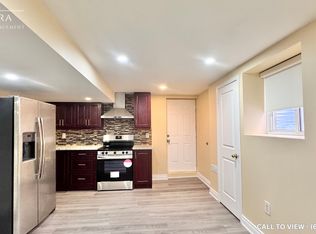
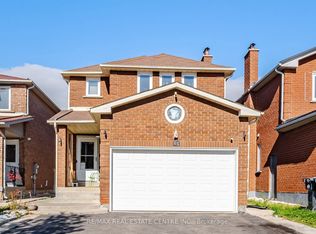
Large 4 Bedroom Detached House with a finished Basement (non conforming) apartment, with a separate entrance. laminate floors throughout, large eat in kitchen with Good size Breakfast area, Living & Dining Combined, walkout to yard. Second floor laundry. extended drive way, big enough for 4 cars! 2nd laundry room in basement.As-IS, Virtually Staged
For sale
C$859,900
60 Banting Cres, Brampton, ON L6Y 2K9
6beds
4baths
Single Family Residence
Built in ----
4,559 Square Feet Lot
$-- Zestimate®
C$--/sqft
C$-- HOA
What's special
Laminate floors throughoutGood size breakfast areaLiving and dining combinedWalkout to yardSecond floor laundry
- 48 days
- 14
- 3
Zillow last checked:
Listing updated:
Listed by:
RE/MAX CHAMPIONS REALTY INC.
Source: TRREB,MLS®#: W13694430 Originating MLS®#: Toronto Regional Real Estate Board
Originating MLS®#: Toronto Regional Real Estate BoardFacts & features
Interior
Bedrooms & bathrooms
- Bedrooms: 6
- Bathrooms: 4
Primary bedroom
- Description: Primary Bedroom
- Level: Second
- Area: 0 Square Meters
- Area source: Other
- Dimensions: 0 x 0
Bedroom
- Description: Bedroom
- Level: Basement
- Area: 0 Square Meters
- Area source: Other
- Dimensions: 0 x 0
Bedroom 2
- Description: Bedroom 2
- Level: Second
- Area: 0 Square Meters
- Area source: Other
- Dimensions: 0 x 0
Bedroom 3
- Description: Bedroom 3
- Level: Second
- Area: 0 Square Meters
- Area source: Other
- Dimensions: 0 x 0
Bedroom 4
- Description: Bedroom 4
- Level: Second
- Area: 0 Square Meters
- Area source: Other
- Dimensions: 0 x 0
Bedroom 5
- Description: Bedroom 5
- Level: Basement
- Area: 0 Square Meters
- Area source: Other
- Dimensions: 0 x 0
Breakfast
- Description: Breakfast
- Level: Main
- Area: 0 Square Meters
- Area source: Other
- Dimensions: 0 x 0
Dining room
- Description: Dining Room
- Level: Main
- Area: 0 Square Meters
- Area source: Other
- Dimensions: 0 x 0
Family room
- Description: Family Room
- Level: Main
- Area: 0 Square Meters
- Area source: Other
- Dimensions: 0 x 0
Kitchen
- Description: Kitchen
- Level: Main
- Area: 0 Square Meters
- Area source: Other
- Dimensions: 0 x 0
Living room
- Description: Living Room
- Level: Main
- Area: 0 Square Meters
- Area source: Other
- Dimensions: 0 x 0
Recreation
- Description: Recreation
- Level: Basement
- Area: 0 Square Meters
- Area source: Other
- Dimensions: 0 x 0
Heating
- Forced Air, Gas
Cooling
- Central Air
Features
- None
- Basement: Finished,Separate Entrance
- Has fireplace: Yes
Interior area
- Living area range: 2000-2500 null
Property
Parking
- Total spaces: 6
- Parking features: Private
- Has attached garage: Yes
Features
- Stories: 2
- Pool features: None
Lot
- Size: 4,559 Square Feet
Details
- Parcel number: 140770051
Construction
Type & style
- Home type: SingleFamily
- Property subtype: Single Family Residence
Materials
- Brick
- Foundation: Concrete
- Roof: Asphalt Shingle
Utilities & green energy
- Sewer: Sewer
Community & HOA
Location
- Region: Brampton
Financial & listing details
- Date on market: 8/20/2026
Price history
Price history is unavailable.
Public tax history
Tax history is unavailable.
Climate risks
Neighborhood: Credit Valley
Nearby schools
GreatSchools rating
No schools nearby
We couldn't find any schools near this home.

Similar homes
- C$849,9996 bd4 ba-- sqft3 Aron Dr, Brampton, ON L6Y 2S3For Sale
 MLS ID #W13796722, RE/MAX ULTIMATE REALTY INC.. TRREB
 - C$929,0003 bd3 ba-- sqft42 Kingknoll Dr, Brampton, ON L6Y 3G6For Sale
 MLS ID #W13870866, TEAM PANAG REAL ESTATE INC.. TRREB
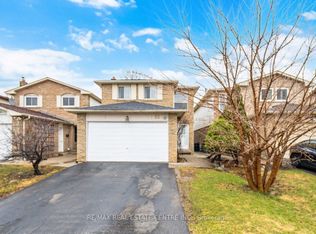
 - C$864,9026 bd4 ba-- sqft32 Dafoe Cres, Brampton, ON L6Y 2L2For Sale
 MLS ID #W13522624, RE/MAX REAL ESTATE CENTRE INC.. TRREB
 - C$899,9026 bd4 ba-- sqft22 Faywood Dr, Brampton, ON L6Y 4K3For Sale
 MLS ID #W13843622, RE/MAX REAL ESTATE CENTRE INC.. TRREB
