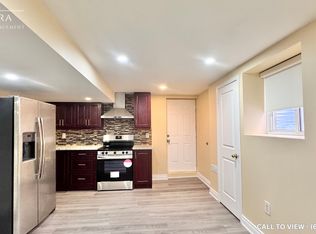
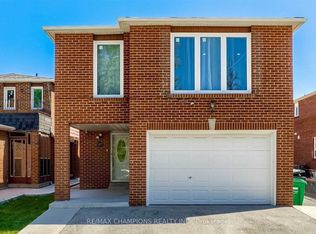
Welcome to 76 Banting Crescent - a rare opportunity to own a spacious family home in one of Brampton's most sought-after communities! Situated on a premium lot, this beautifully maintained 4-bedroom home offers the perfect combination of comfort, functionality, and investment value. The main home features a well-designed layout with spacious living areas, generously sized bedrooms, and the added convenience of upstairs laundry. Enjoy your private backyard retreat featuring a patio, gazebo, and working storage shed-the perfect setting for family gatherings, summer barbecues, or relaxing evenings outdoors.A standout feature of this property is the fully finished 2-bedroom basement apartment, complete with a separate entrance, full kitchen, full bathroom, and private laundry. This versatile space is ideal for extended family, guests, or as a valuable mortgage helper. This home is ideally located close to everything you need, including shopping malls, banks, schools, parks, public transit, Highway 410, and Sheridan College. Enjoy the convenience of a prime location with easy access to major routes, making commuting and daily errands effortless. Additional highlights include parking for 5 vehicles (4 driveway spaces plus 1-car garage), all appliances included, and existing light fixtures included. Premium lot + spacious layout + unbeatable location - this home truly has it all. Don't miss your chance to make it yours!
Under contract
C$869,000
76 Banting Cres, Brampton, ON L6Y 2K9
6beds
4baths
Single Family Residence
Built in ----
4,261 Square Feet Lot
$-- Zestimate®
C$--/sqft
C$-- HOA
What's special
Spacious family homePremium lotWell-designed layoutGenerously sized bedroomsUpstairs laundryPrivate backyard retreatWorking storage shed
- 45 days
- 9
- 0
Zillow last checked:
Listing updated:
Listed by:
SOLDBIG REALTY INC.
Source: TRREB,MLS®#: W13745386 Originating MLS®#: Toronto Regional Real Estate Board
Originating MLS®#: Toronto Regional Real Estate BoardFacts & features
Interior
Bedrooms & bathrooms
- Bedrooms: 6
- Bathrooms: 4
Primary bedroom
- Description: Primary Bedroom
- Level: Upper
- Area: 22.22 Square Meters
- Area source: Other
- Dimensions: 6.07 x 3.66
Bedroom 2
- Description: Bedroom 2
- Level: Upper
- Area: 10.22 Square Meters
- Area source: Other
- Dimensions: 3.35 x 3.05
Bedroom 3
- Description: Bedroom 3
- Level: Upper
- Area: 11.12 Square Meters
- Area source: Other
- Dimensions: 3.35 x 3.32
Bedroom 4
- Description: Bedroom 4
- Level: Upper
- Area: 10.22 Square Meters
- Area source: Other
- Dimensions: 3.35 x 3.05
Dining room
- Description: Dining Room
- Level: Ground
- Area: 0 Square Meters
- Area source: Other
- Dimensions: 7.14 x 3.14
Family room
- Description: Family Room
- Level: Ground
- Area: 15.07 Square Meters
- Area source: Other
- Dimensions: 4.27 x 3.53
Kitchen
- Description: Kitchen
- Level: Ground
- Area: 14.86 Square Meters
- Area source: Other
- Dimensions: 3.48 x 4.27
Living room
- Description: Living Room
- Level: Ground
- Area: 23.24 Square Meters
- Area source: Other
- Dimensions: 7.40 x 3.14
Heating
- Forced Air, Gas
Cooling
- Central Air
Features
- Other
- Basement: Finished,Separate Entrance
- Has fireplace: Yes
Interior area
- Living area range: 2000-2500 null
Property
Parking
- Total spaces: 5
- Parking features: Private
- Has attached garage: Yes
Features
- Stories: 2
- Pool features: None
Lot
- Size: 4,261 Square Feet
Details
- Parcel number: 140770043
Construction
Type & style
- Home type: SingleFamily
- Property subtype: Single Family Residence
Materials
- Brick
- Foundation: Unknown
- Roof: Unknown
Utilities & green energy
- Sewer: Sewer
Community & HOA
Location
- Region: Brampton
Financial & listing details
- Annual tax amount: C$6,266
- Date on market: 9/4/2026
Price history
Price history is unavailable.
Public tax history
Tax history is unavailable.
Climate risks
Neighborhood: Credit Valley
Nearby schools
GreatSchools rating
No schools nearby
We couldn't find any schools near this home.

Similar homes
- C$869,0004 bd3 ba-- sqft35 Camberley Cres, Brampton, ON L6V 3L3For Sale
 MLS ID #W14016088, ROYAL LEPAGE FLOWER CITY REALTY. TRREB
 - C$849,9995 bd3 ba-- sqft26 Abell Dr, Brampton, ON L6V 2V8For Sale
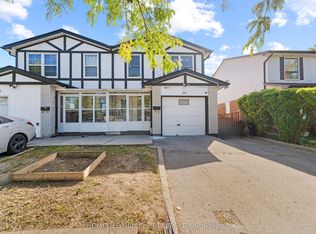 MLS ID #W13799428, HOMELIFE/MIRACLE REALTY LTD. TRREB
 - C$889,0005 bd4 ba-- sqft14 Marengo Ct, Brampton, ON L6S 4H6For Sale
 MLS ID #W13859952, TEAM PANAG REAL ESTATE INC.. TRREB
 - C$999,9005 bd4 ba-- sqft62 Meadowlark Dr, Brampton, ON L6Y 4V6For Sale
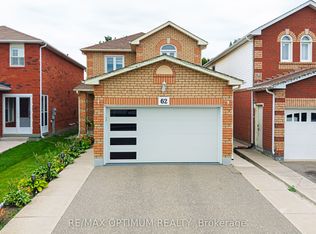 MLS ID #W13792828, RE/MAX OPTIMUM REALTY. TRREB
