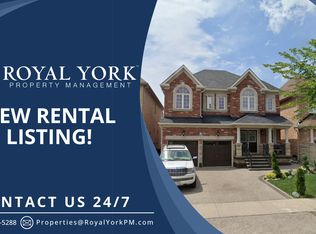
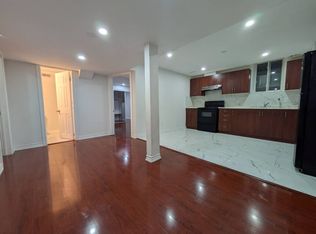
Located in a desirable neighborhood, this home offers a spacious layout and a great foundation for buyers looking to update and personalize. The property requires some TLC but presents strong potential for future value and customization. *Basement is tenanted.* Some of the pictures are virtually staged .
For sale
C$899,900
10 Dillon Dr, Brampton, ON L6X 3B6
4beds
3baths
Single Family Residence
Built in ----
2,380 Square Feet Lot
$-- Zestimate®
C$--/sqft
C$-- HOA
What's special
Spacious layout
- 208 days
- 9
- 0
Likely to sell faster than
Zillow last checked:
Listing updated:
Listed by:
GLOBAL BRICKS REALTY
Source: TRREB,MLS®#: W12888120 Originating MLS®#: Toronto Regional Real Estate Board
Originating MLS®#: Toronto Regional Real Estate BoardFacts & features
Interior
Bedrooms & bathrooms
- Bedrooms: 4
- Bathrooms: 3
Primary bedroom
- Level: Second
- Dimensions: 2.96 x 4.66
Bedroom 2
- Level: Second
- Dimensions: 3.05 x 5.73
Bedroom 3
- Level: Second
- Dimensions: 2.47 x 3.69
Bedroom 4
- Level: In Between
- Dimensions: 2.56 x 3.81
Dining room
- Level: Main
- Dimensions: 2.74 x 3.33
Kitchen
- Level: Main
- Dimensions: 2.9 x 3.75
Living room
- Level: Main
- Dimensions: 5.64 x 6
Heating
- Baseboard, Oil
Cooling
- Central Air
Features
- Flooring: Carpet Free
- Basement: Separate Entrance
- Has fireplace: Yes
Interior area
- Living area range: 1500-2000 null
Video & virtual tour
Property
Parking
- Total spaces: 3
- Parking features: Available
- Has garage: Yes
Features
- Stories: 2
- Pool features: None
Lot
- Size: 2,380 Square Feet
- Features: Arts Centre, Fenced Yard, Hospital, Place Of Worship, Public Transit
Details
- Parcel number: 140933271
Construction
Type & style
- Home type: SingleFamily
- Property subtype: Single Family Residence
Materials
- Brick
- Foundation: Concrete
- Roof: Asphalt Shingle
Utilities & green energy
- Sewer: Sewer
Community & HOA
Location
- Region: Brampton
Financial & listing details
- Annual tax amount: C$6,000
- Date on market: 3/16/2026
Price history
Price history is unavailable.
Public tax history
Tax history is unavailable.
Climate risks
Neighborhood: Credit Valley
Nearby schools
GreatSchools rating
No schools nearby
We couldn't find any schools near this home.

Similar homes
- C$889,0004 bd3 ba-- sqft4 Savita Rd, Brampton, ON L7A 3T2For Sale
 MLS ID #W13859472, CITYSCAPE REAL ESTATE LTD.. TRREB
 - C$899,9005 bd4 ba-- sqft4 Chalkfarm Cres, Brampton, ON L7A 3V8For Sale
 MLS ID #W13858824, CENTURY 21 PRESIDENT REALTY INC.. TRREB
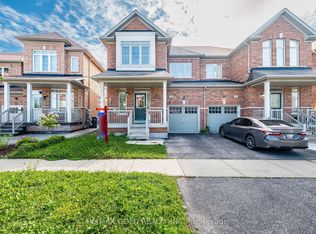
 - C$829,9994 bd3 ba-- sqft49 Baby Pointe Trl, Brampton, ON L7A 0W3For Sale
 MLS ID #W13824106, RE/MAX GOLD REALTY INC.. TRREB
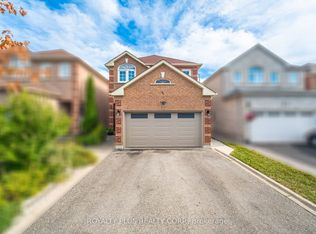
 - C$989,9005 bd4 ba-- sqft77 Arthurs Cres, Brampton, ON L6Y 4Y3For Sale
 MLS ID #W13833480, ROYALTY PLUS REALTY CORP.. TRREB
