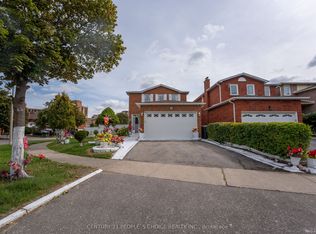
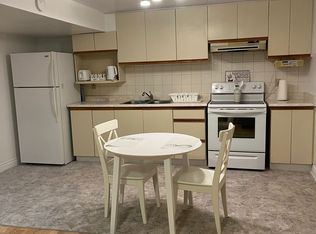
FULLY RENOVATED, TOP TO BOTTOM. 4-BEDROOM PREMIUM CORNER PROPERTY WITH 3 BEDROOMS, HUGE LEGAL BASEMENT UNIT with 2 full washrooms, totally renovated from top to bottom. Brand-new kitchen, all NEW washrooms on the upper floors, new flooring, new paint all around. Many windows changed; roof changed in 2023. Main floor office/den. Entrance from garage to house. Main floor laundry.
For sale
C$1,199,999
1 Ortona Dr, Brampton, ON L6Y 3C9
7beds
5baths
Single Family Residence
Built in ----
6,129 Square Feet Lot
$-- Zestimate®
C$--/sqft
C$-- HOA
What's special
Huge legal basement unitBrand-new kitchenNew flooringNew paint all aroundMany windows changedMain floor laundry
- 30 days
- 39
- 2
Zillow last checked:
Listing updated:
Listed by:
FORTUNE HOMES REALTY INC.
Source: TRREB,MLS®#: W13713882 Originating MLS®#: Toronto Regional Real Estate Board
Originating MLS®#: Toronto Regional Real Estate BoardFacts & features
Interior
Bedrooms & bathrooms
- Bedrooms: 7
- Bathrooms: 5
Primary bedroom
- Level: Second
- Dimensions: 5 x 3.6
Bedroom 2
- Level: Second
- Dimensions: 4 x 3.3
Bedroom 3
- Level: Second
- Dimensions: 3.8 x 3.3
Bedroom 4
- Level: Second
- Dimensions: 3.9 x 3
Family room
- Level: Main
- Dimensions: 4 x 3.1
Laundry
- Level: Main
- Dimensions: 2 x 2.2
Living room
- Level: Main
- Dimensions: 5.8 x 4
Office
- Level: Main
- Dimensions: 3 x 3.1
Heating
- Forced Air, Gas
Cooling
- Central Air
Appliances
- Included: Water Heater Owned
Features
- Basement: Apartment,Separate Entrance
- Has fireplace: Yes
- Fireplace features: Wood Burning
Interior area
- Living area range: 3000-3500 null
Property
Parking
- Total spaces: 5
- Parking features: Private Double
- Has garage: Yes
Features
- Stories: 2
- Pool features: None
Lot
- Size: 6,129 Square Feet
Details
- Parcel number: 140840319
Construction
Type & style
- Home type: SingleFamily
- Property subtype: Single Family Residence
Materials
- Brick
- Foundation: Concrete
- Roof: Asphalt Shingle
Utilities & green energy
- Sewer: Sewer
Community & HOA
Location
- Region: Brampton
Financial & listing details
- Annual tax amount: C$8,008
- Date on market: 8/26/2026
Price history
Price history is unavailable.
Public tax history
Tax history is unavailable.
Climate risks
Neighborhood: Fletcher's Creek South
Nearby schools
GreatSchools rating
No schools nearby
We couldn't find any schools near this home.

Similar homes
- C$1,250,0006 bd4 ba-- sqft44 W Candy Cres, Brampton, ON L6X 3Z6For Sale
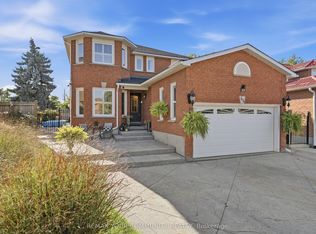 MLS ID #W13788328, REMAX YOUR COMMUNITY REALTY. TRREB
 - C$1,079,0007 bd5 ba-- sqft13 Seafair Cres, Brampton, ON L6Y 5W2For Sale
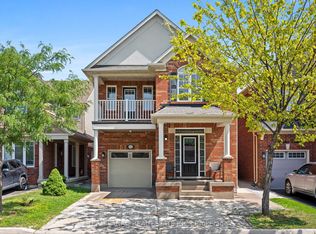 MLS ID #W13714788, TEAM PANAG REAL ESTATE INC.. TRREB
 - C$1,289,9006 bd5 ba-- sqft703 Twain Ave, Mississauga, ON L5W 1K7For Sale
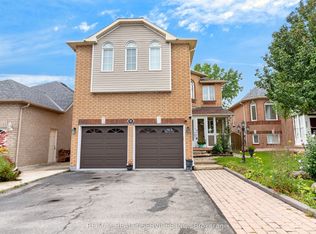 MLS ID #W13768516, RE/MAX REALTY SERVICES INC.. TRREB
 - C$1,259,9994 bd4 ba-- sqft5817 Whitehorn Ave, Mississauga, ON L5V 2W6For Sale
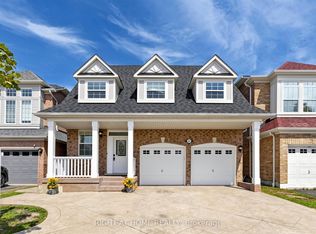 MLS ID #W13828666, RIGHT AT HOME REALTY INC.. TRREB
