Spacious, beautifully updated & move-in ready! Offering over 3000 sq of living space, this impressive 4-bedroom home features 9-ft ceilings, generous principal rooms and a functional family-friendly layout. The large eat-in kitchen boasts quartz countertops, a breakfast area and walkout to a poured-concrete patio, and overlooks the inviting family room with gas fireplace. Four generously sized bedrooms include a spacious primary retreat with walk-in closet & ensuite. Recent updates include A/C (2024), roof (2018), Front windows (2018), quartz countertops in kitchen & bathrooms, new pot lights, updated light fixtures, new switches throughout, new vinyl flooring in basement, new baseboards, renovated bathrooms, new faucets and shower fixtures, and fresh paint throughout. Direct garage access to the home. Separate basement entrance through the garage. Potential for in-law suite, or rental income. Poured-concrete driveway, walkways & patio. Fantastic location near Heartland Town Centre, Costco, Loblaws, schools, parks, transit & shopping. Walking distance to Whitehorn Public School, a short drive to Erindale GO Station and approx. 5 minutes to BraeBen Golf Course. A spacious, updated home in a convenient Mississauga location-just move in and enjoy! Some pictures are with virtual staging.
For sale
C$1,259,999
5817 Whitehorn Ave, Mississauga, ON L5V 2W6
4beds
4baths
Single Family Residence
Built in ----
4,164 Square Feet Lot
$-- Zestimate®
C$--/sqft
C$-- HOA
What's special
Generous principal roomsFunctional family-friendly layoutLarge eat-in kitchenQuartz countertopsBreakfast areaFour generously sized bedroomsNew pot lights
- 2 hours |
- 1 |
- 0 |
Zillow last checked:
Listing updated:
Listed by:
RIGHT AT HOME REALTY INC.
Source: TRREB,MLS®#: W13720052 Originating MLS®#: Toronto Regional Real Estate Board
Originating MLS®#: Toronto Regional Real Estate BoardFacts & features
Interior
Bedrooms & bathrooms
- Bedrooms: 4
- Bathrooms: 4
Primary bedroom
- Description: Primary Bedroom
- Level: Second
- Area: 19.21 Square Meters
- Area source: Other
- Dimensions: 3.92 x 4.90
Bedroom 2
- Description: Bedroom 2
- Level: Second
- Area: 10.86 Square Meters
- Area source: Other
- Dimensions: 3.62 x 3.00
Bedroom 3
- Description: Bedroom 3
- Level: Second
- Area: 10.03 Square Meters
- Area source: Other
- Dimensions: 3.31 x 3.03
Bedroom 4
- Description: Bedroom 4
- Level: Second
- Area: 10.09 Square Meters
- Area source: Other
- Dimensions: 3.33 x 3.03
Dining room
- Description: Dining Room
- Level: Main
- Area: 11.12 Square Meters
- Area source: Other
- Dimensions: 3.27 x 3.40
Family room
- Description: Family Room
- Level: Main
- Area: 19.24 Square Meters
- Area source: Other
- Dimensions: 3.91 x 4.92
Kitchen
- Description: Kitchen
- Level: Main
- Area: 15.07 Square Meters
- Area source: Other
- Dimensions: 3.38 x 4.46
Living room
- Description: Living Room
- Level: Main
- Area: 11.18 Square Meters
- Area source: Other
- Dimensions: 3.14 x 3.56
Recreation
- Description: Recreation
- Level: Basement
- Area: 28.14 Square Meters
- Area source: Other
- Dimensions: 7.00 x 4.02
Heating
- Forced Air, Gas
Cooling
- Central Air
Features
- Flooring: Carpet Free
- Basement: Separate Entrance,Finished
- Has fireplace: Yes
Interior area
- Living area range: 2000-2500 null
Video & virtual tour
Property
Parking
- Total spaces: 4
- Parking features: Private
- Has attached garage: Yes
Features
- Stories: 2
- Pool features: None
Lot
- Size: 4,164 Square Feet
- Features: Park, Public Transit, Rec./Commun.Centre, School
Details
- Parcel number: 131942713
Construction
Type & style
- Home type: SingleFamily
- Property subtype: Single Family Residence
Materials
- Brick
- Foundation: Concrete
- Roof: Asphalt Shingle
Utilities & green energy
- Sewer: Sewer
Community & HOA
Location
- Region: Mississauga
Financial & listing details
- Annual tax amount: C$7,778
- Date on market: 8/27/2026
Price history
Price history is unavailable.
Public tax history
Tax history is unavailable.
Climate risks
Neighborhood: East Credit
Nearby schools
GreatSchools rating
No schools nearby
We couldn't find any schools near this home.
- C$2,1002 bd1 ba-- sqft5768 Whitehorn Ave, Mississauga, ON L5V1W1For Rent

- C$2,2003 bd1 ba-- sqft5926 Sidmouth St #BASEMENT, Mississauga, ON L5V2Z3For Rent

- C$1,189,0006 bd4 ba-- sqft5981 Couples St, Mississauga, ON L5V2Z5For Sale
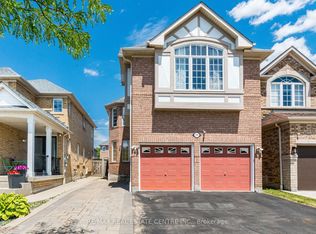
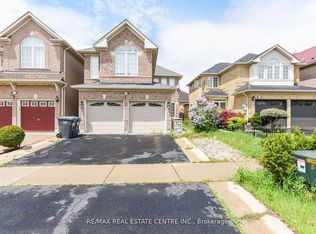
- C$1,299,0006 bd4 ba-- sqft5989 Sidmouth St, Mississauga, ON L5V2Z5For Sale
- C$949,0003 bd3 ba-- sqft1380 Granrock Cres, Mississauga, ON L5V0E1For Sale
- C$3,6004 bd3 ba-- sqft5975 Sidmouth St, Mississauga, ON L5V2Z4For Rent
- C$--1 bd1 ba650 sqft1451 Pate Ct #2, Mississauga, ON L5V2Y8Off Market
- C$--2 bd1 ba-- sqft5841 Sidmouth St, Mississauga, ON L5V2K1Off Market
Similar homes
- C$1,279,9004 bd4 ba-- sqft5806 Mersey St, Mississauga, ON L5V 1V9For Sale
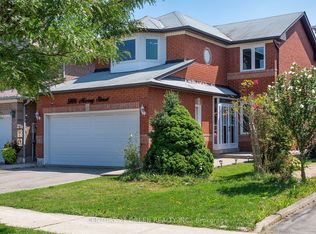 MLS ID #W13709048, CENTURY 21 GREEN REALTY INC.. TRREB
 - C$1,259,0004 bd2 ba-- sqft6415 Dunray Ct, Mississauga, ON L5N 1E7For Sale
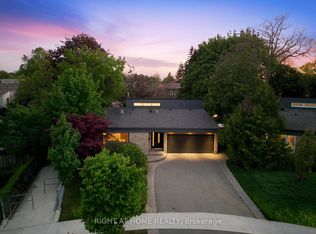 MLS ID #W13716832, RIGHT AT HOME REALTY INC.. TRREB
 - C$1,399,0004 bd4 ba-- sqft5344 Segriff Dr, Mississauga, ON L5V 1Y7For Sale
 MLS ID #W13717500, ROYAL LEPAGE CERTIFIED REALTY. TRREB
 - C$1,150,0004 bd4 ba-- sqft776 Savoy Cres, Mississauga, ON L5R 3C3For Sale
 MLS ID #W13719270, RE/MAX REALTY SPECIALISTS INC.. TRREB
 - C$1,399,0005 bd4 ba-- sqft5540 Prosper Ct, Mississauga, ON L5V 2E5For SaleMLS ID #W13703578, SUTTON GROUP - SUMMIT REALTY INC.. TRREB
- C$1,175,0004 bd2 ba-- sqft5581 Wheatland Ct, Mississauga, ON L5V 2E4For SaleMLS ID #W13696590, Royal LePage Real Estate Associates. TRREB
- C$1,359,9994 bd4 ba-- sqft1558 Highbrook Ave, Mississauga, ON L5M 4V8For SaleMLS ID #W13683502, RE/MAX REAL ESTATE CENTRE INC.. TRREB
- C$1,290,0006 bd4 ba-- sqft1571 Meadowfield Cres, Mississauga, ON L5M 4T4For SaleMLS ID #W13677602, RE/MAX REAL ESTATE CENTRE INC.. TRREB
- C$1,179,9004 bd4 ba-- sqft5812 Sidmouth St, Mississauga, ON L5V 2K3For SaleMLS ID #W13583176, CENTURY 21 PEOPLE`S CHOICE REALTY INC.. TRREB
- C$1,329,9004 bd3 ba-- sqft6089 Carradine Ct, Mississauga, ON L5V 2C2For SaleMLS ID #W13655182, HOMELIFE/MIRACLE REALTY LTD. TRREB
- C$1,299,0006 bd4 ba-- sqft5989 Sidmouth St, Mississauga, ON L5V 2Z5For SaleMLS ID #W13482034, RE/MAX REAL ESTATE CENTRE INC.. TRREB
- C$1,189,0006 bd4 ba-- sqft5981 Couples St, Mississauga, ON L5V 2Z5For SaleMLS ID #W13568654, RE/MAX REAL ESTATE CENTRE INC.. TRREB
- C$1,099,0003 bd3 ba-- sqft1117 Sherwood Mills Blvd, Mississauga, ON L5V 1S8For SaleMLS ID #W13718148, RE/MAX REALTY SERVICES INC.. TRREB
- C$1,300,0004 bd5 ba-- sqft891 Stonebridge Ave, Mississauga, ON L5V 2L3For SaleMLS ID #W13600754, KINGSWAY REAL ESTATE. TRREB
- C$1,250,0005 bd3 ba-- sqft6136 Ford Rd, Mississauga, ON L5V 1X1For SaleMLS ID #W13653566, WORLD CLASS REALTY POINT. TRREB
- C$1,236,8004 bd2 ba-- sqft29 Ellesboro Dr, Mississauga, ON L5N 1C3For SaleMLS ID #W13600686, REAL HOME CANADA REALTY INC.. TRREB
- C$899,0004 bd4 ba-- sqft5661 Volpe Ave, Mississauga, ON L5V 3A6For SaleMLS ID #W13709756, iCloud Realty Ltd.. TRREB
- C$1,100,0004 bd3 ba2k sqft1471 Pickwick Dr, Mississauga, ON L5V 1V7For SaleMLS ID #40841123, Kristine Vavrinec, Salesperson, EXP REALTY OF CANADA INC. ITSO
- C$1,300,0004 bd3 ba-- sqft1061 Sherwood Mills Blvd, Mississauga, ON L5V 1R4For SaleMLS ID #W13677106, RE/MAX GOLD REALTY INC.. TRREB
- C$949,0004 bd4 ba-- sqft6122 Coxswain Cres, Mississauga, ON L5V 2Z8For SaleMLS ID #W13709492, REALTY ONE GROUP REVEAL. TRREB
