Beautiful 3 bedroom, 3 washroom home with 2 car garage backing onto GREENSPACE in high demand East Credit Community. Close to top rated schools, plazas, restaurants and parks. Great for commuters with easy access to 403/401and Go Stations. Kitchen combined with large breakfast area and sliding doors leading to the deck. Perfect for summer BBQ's with no homes directly behind. Spacious open concept combined living and dining rooms for entertaining. Generous primary bedroom has a 4 pc ensuite and large walk-in closet. 2 more bedrooms and another 4 pc washroom complete the 2nd floor. Basement is finished with a large recreation room and gas fireplace. Home has been meticulously maintained. Just move in and enjoy!!
For sale
C$1,099,000
1117 Sherwood Mills Blvd, Mississauga, ON L5V 1S8
3beds
3baths
Single Family Residence
Built in ----
4,346 Square Feet Lot
$-- Zestimate®
C$--/sqft
C$-- HOA
What's special
Backing onto greenspaceLarge walk-in closetGas fireplace
- 7 hours |
- 5 |
- 0 |
Zillow last checked:
Listing updated:
Listed by:
RE/MAX REALTY SERVICES INC.
Source: TRREB,MLS®#: W13718148 Originating MLS®#: Toronto Regional Real Estate Board
Originating MLS®#: Toronto Regional Real Estate BoardFacts & features
Interior
Bedrooms & bathrooms
- Bedrooms: 3
- Bathrooms: 3
Primary bedroom
- Level: Second
- Dimensions: 5.03 x 3.2
Bedroom 2
- Level: Second
- Dimensions: 3.43 x 2.9
Bedroom 3
- Level: Second
- Dimensions: 2.95 x 2.84
Breakfast
- Level: Main
- Dimensions: 3.84 x 2.95
Dining room
- Level: Main
- Dimensions: 6.76 x 3.28
Kitchen
- Level: Main
- Dimensions: 3.43 x 2.95
Living room
- Level: Main
- Dimensions: 6.76 x 3.28
Recreation
- Level: Basement
- Dimensions: 8.99 x 3.3
Heating
- Forced Air, Gas
Cooling
- Central Air
Features
- Basement: Full,Finished
- Has fireplace: Yes
Interior area
- Living area range: 1500-2000 null
Video & virtual tour
Property
Parking
- Total spaces: 5
- Parking features: Garage Door Opener
- Has garage: Yes
Features
- Stories: 2
- Exterior features: Backs On Green Belt
- Pool features: None
Lot
- Size: 4,346 Square Feet
- Features: Fenced Yard, Greenbelt/Conservation, Park, Public Transit, School Bus Route, School
Details
- Parcel number: 135080307
Construction
Type & style
- Home type: SingleFamily
- Property subtype: Single Family Residence
Materials
- Brick
- Foundation: Concrete
- Roof: Asphalt Shingle
Utilities & green energy
- Sewer: Sewer
Community & HOA
Location
- Region: Mississauga
Financial & listing details
- Annual tax amount: C$6,864
- Date on market: 8/27/2026
Price history
Price history is unavailable.
Public tax history
Tax history is unavailable.
Climate risks
Neighborhood: East Credit
Nearby schools
GreatSchools rating
No schools nearby
We couldn't find any schools near this home.
- C$1,300,0004 bd3 ba-- sqft1061 Sherwood Mills Blvd, Mississauga, ON L5V1R4For Sale

- C$949,0005 bd4 ba-- sqft5035 Moulin Rouge Cres, Mississauga, ON L5V1R6For Sale
- C$7,9996 bd5 ba-- sqft5054 Terry Fox Way, Mississauga, ON L5V1R7For Rent
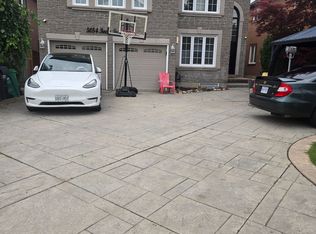
- C$--4 bd3 ba3k sqft5080 Fallingbrook Dr, Mississauga, ON L5V1S7Off Market
- C$749,0003 bd3 ba-- sqft1292 Sherwood Mills Blvd #136, Mississauga, ON L5V2G8For Sale
- C$1,429,0006 bd4 ba-- sqft5103 Silverwater Mill Cres, Mississauga, ON L5V2B6For Sale
- C$--2 bd1 ba600 sqft1080 Dream Crest Rd #2, Mississauga, ON L5V1N5Off Market
- C$3,8504 bd4 ba-- sqft1292 Sherwood Mills Blvd #140, Mississauga, ON L5V2G8For Rent
Similar homes
- C$1,150,0004 bd4 ba-- sqft776 Savoy Cres, Mississauga, ON L5R 3C3For Sale
 MLS ID #W13719270, RE/MAX REALTY SPECIALISTS INC.. TRREB
 - C$1,199,0005 bd4 ba-- sqft651 Shetani Pl, Mississauga, ON L5B 2Z7For Sale
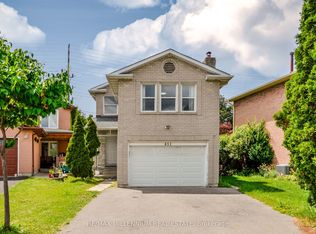 MLS ID #W13714066, RE/MAX MILLENNIUM REAL ESTATE. TRREB
 - C$1,399,0004 bd4 ba-- sqft5344 Segriff Dr, Mississauga, ON L5V 1Y7For Sale
 MLS ID #W13717500, ROYAL LEPAGE CERTIFIED REALTY. TRREB
 - C$1,299,9004 bd3 ba-- sqft4235 Perivale Rd, Mississauga, ON L5C 4B1For Sale
 MLS ID #W13708082, KELLER WILLIAMS REFERRED URBAN REALTY. TRREB
 - C$1,059,0003 bd3 ba-- sqft500 Silverthorne Cres #1, Mississauga, ON L5R 1W3For SaleMLS ID #W13705426, RE/MAX PROFESSIONALS INC.. TRREB
- C$1,299,9004 bd3 ba-- sqft4297 Guildwood Way, Mississauga, ON L5R 0A7For SaleMLS ID #W13713368, BONNATERA REALTY. TRREB
- C$1,279,9004 bd4 ba-- sqft5806 Mersey St, Mississauga, ON L5V 1V9For SaleMLS ID #W13709048, CENTURY 21 GREEN REALTY INC.. TRREB
- C$998,0005 bd4 ba-- sqft857 Messenger Meadow Dr, Mississauga, ON L5C 3T1For SaleMLS ID #W13709054, SMART SOLD REALTY. TRREB
- C$1,399,9004 bd3 ba-- sqft4464 Weeping Willow Dr, Mississauga, ON L5V 1K3For SaleMLS ID #W13718338, RE/MAX REALTY SPECIALISTS INC.. TRREB
- C$1,300,0004 bd3 ba-- sqft1061 Sherwood Mills Blvd, Mississauga, ON L5V 1R4For SaleMLS ID #W13677106, RE/MAX GOLD REALTY INC.. TRREB
- C$1,079,0004 bd3 ba1.7k sqft1263 Bantham St, Mississauga, ON L5V 1Y8For SaleMLS ID #40832780, Jeff Ham, Salesperson, REVEL Realty Inc. ITSO
- C$899,0004 bd4 ba-- sqft5661 Volpe Ave, Mississauga, ON L5V 3A6For SaleMLS ID #W13709756, iCloud Realty Ltd.. TRREB
- C$1,259,9994 bd4 ba-- sqft5817 Whitehorn Ave, Mississauga, ON L5V 2W6For SaleMLS ID #W13720052, RIGHT AT HOME REALTY INC.. TRREB
- C$1,125,0003 bd4 ba-- sqft5342 Crane Ct, Mississauga, ON L5V 2C4For SaleMLS ID #W13138660, HOMELIFE/MIRACLE REALTY LTD. TRREB
- C$1,100,0004 bd3 ba2k sqft1471 Pickwick Dr, Mississauga, ON L5V 1V7For SaleMLS ID #40841123, Kristine Vavrinec, Salesperson, EXP REALTY OF CANADA INC. ITSO
- C$1,080,0006 bd5 ba-- sqft1124 Shagbark Cres, Mississauga, ON L5C 3N7For SaleMLS ID #W13689218, RE/MAX REAL ESTATE CENTRE INC.. TRREB
- C$1,175,0004 bd2 ba-- sqft5581 Wheatland Ct, Mississauga, ON L5V 2E4For SaleMLS ID #W13696590, Royal LePage Real Estate Associates. TRREB
- C$1,099,9004 bd4 ba-- sqft4769 Rosebush Rd, Mississauga, ON L5M 5N1For SaleMLS ID #W13414158, RIGHT AT HOME REALTY INC.. TRREB
- C$915,0003 bd3 ba-- sqft902 Applecroft Cir, Mississauga, ON L5V 2A7For SaleMLS ID #W13692536, HOUSESIGMA INC.. TRREB
- C$925,0003 bd3 ba-- sqft1041 Blizzard Rd, Mississauga, ON L5V 1T2For SaleMLS ID #W13702376, ACHIEVERS REALTY. TRREB
