Nestled in the heart of Mississauga on a rare, premium pie-shaped lot, this stunning fully upgraded 4+2 bedroom, 4-bath detached home features a massive backyard, stamped concrete front patio, and a finished basement apartment with a separate side entrance perfect for rental income or multigenerational living. The main floor boasts an elegant open-concept layout with tray ceilings, pot lights, hardwood floors, and a cozy double-sided gas fireplace connecting the family and breakfast areas. A bespoke white kitchen showcases quartz countertops, built-in stainless steel appliances, a stylish backsplash, and an oversized island with an extended breakfast bar. Upstairs, the luxurious primary suite offers a spa-like ensuite with a soaker tub and a huge walk-in closet, while additional bedrooms provide ample space, natural light, and vaulted ceilings. With seamless indoor/outdoor flow to an interlocked, fully fenced yard ideal for entertaining, this move-in-ready home is a rare blend of comfort, style, and functionality perfect for modern family living.
For sale
C$1,429,000
5103 Silverwater Mill Cres, Mississauga, ON L5V 2B6
6beds
4baths
Single Family Residence
Built in ----
3,581 Square Feet Lot
$-- Zestimate®
C$--/sqft
C$-- HOA
What's special
- 61 days
- 39
- 0
Zillow last checked:
Listing updated:
Listed by:
KINGSWAY REAL ESTATE
Source: TRREB,MLS®#: W13516032 Originating MLS®#: Toronto Regional Real Estate Board
Originating MLS®#: Toronto Regional Real Estate BoardFacts & features
Interior
Bedrooms & bathrooms
- Bedrooms: 6
- Bathrooms: 4
Heating
- Forced Air, Gas
Cooling
- Central Air
Features
- Other
- Basement: Apartment
- Has fireplace: No
Interior area
- Living area range: 2500-3000 null
Property
Parking
- Total spaces: 4
- Parking features: Private Double
- Has garage: Yes
Features
- Stories: 2
- Pool features: None
Lot
- Size: 3,581 Square Feet
Details
- Parcel number: 135060405
Construction
Type & style
- Home type: SingleFamily
- Property subtype: Single Family Residence
Materials
- Brick
- Foundation: Brick
- Roof: Other
Utilities & green energy
- Sewer: Sewer
Community & HOA
Location
- Region: Mississauga
Financial & listing details
- Annual tax amount: C$8,271
- Date on market: 7/2/2026
Price history
Price history is unavailable.
Public tax history
Tax history is unavailable.
Climate risks
Neighborhood: East Credit
Nearby schools
GreatSchools rating
No schools nearby
We couldn't find any schools near this home.
- C$--4 bd3 ba3k sqft5080 Fallingbrook Dr, Mississauga, ON L5V1S7Off Market
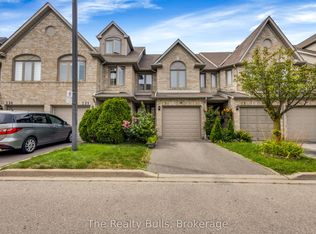
- C$749,0003 bd3 ba-- sqft1292 Sherwood Mills Blvd #136, Mississauga, ON L5V2G8For Sale
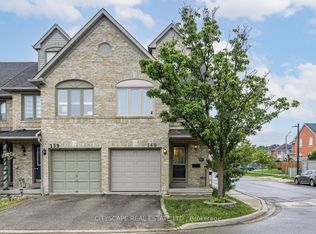
- C$3,8504 bd4 ba-- sqft1292 Sherwood Mills Blvd #140, Mississauga, ON L5V2G8For Rent
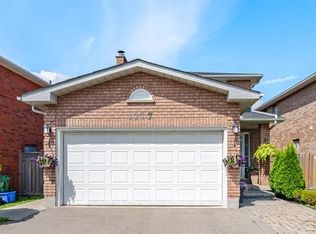
- C$1,099,0003 bd3 ba-- sqft1117 Sherwood Mills Blvd, Mississauga, ON L5V1S8For Sale
Similar homes
- C$1,300,0004 bd5 ba-- sqft891 Stonebridge Ave, Mississauga, ON L5V 2L3For Sale
 MLS ID #W13600754, KINGSWAY REAL ESTATE. TRREB
 - C$1,599,9994 bd5 ba-- sqft1427 Grossi St, Mississauga, ON L5V 1T9For Sale
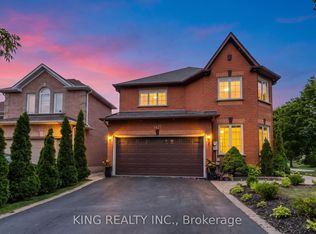 MLS ID #W13687756, KING REALTY INC.. TRREB
 - C$1,299,0006 bd4 ba-- sqft764 Avocado Cres, Mississauga, ON L5W 1H4For Sale
 MLS ID #W13584932, CITYSCAPE REAL ESTATE LTD.. TRREB
 - C$1,359,9994 bd4 ba-- sqft1558 Highbrook Ave, Mississauga, ON L5M 4V8For Sale
 MLS ID #W13683502, RE/MAX REAL ESTATE CENTRE INC.. TRREB
