Beautifully cared-for 4-bedroom home with a fully finished in-law suite, situated in a highly sought-after pocket of Mississauga. This home has been exceptionally maintained and offers a perfect blend of comfort, functionality, and style. Step inside to find hardwood flooring throughout, fresh paint, and a bright main floor with 9-foot ceilings. The updated kitchen features granite countertops, a stylish backsplash, stainless steel built-in appliances, and a centre island. A spacious pantry and sun-filled breakfast area open up to a private backyard complete with a large deck, stone patio, and fully fenced yard-ideal for relaxing or entertaining. The main level also includes a cozy family room with a fireplace, convenient laundry, and direct access to the double car garage. Upstairs offers four well-proportioned bedrooms and three bathrooms. The primary bedroom stands out with an abundance of natural light from multiple windows, along with a walk-in closet and a spacious 5-piece ensuite. The fully finished lower level features an in-law suite with its own kitchen, bedroom, bathroom, and a large recreation area-perfect for extended family or additional living space. Outside, enjoy a beautifully landscaped yard with mature greenery, a deck, and a patio. Located in a prime area with quick access to highways 401, 403, and 407, and within walking distance to Lisgar GO Station. Close to shopping, schools, parks, and all major amenities.
For sale
C$1,499,999
7148 Lowville Hts, Mississauga, ON L5N 8E6
5beds
5baths
Single Family Residence
Built in ----
4,974 Square Feet Lot
$-- Zestimate®
C$--/sqft
C$-- HOA
What's special
- 84 days |
- 32 |
- 0 |
Zillow last checked:
Listing updated:
Listed by:
RE/MAX SPECIALISTS TEAM SUKHVINDER
Source: TRREB,MLS®#: W13172416 Originating MLS®#: Toronto Regional Real Estate Board
Originating MLS®#: Toronto Regional Real Estate BoardFacts & features
Interior
Bedrooms & bathrooms
- Bedrooms: 5
- Bathrooms: 5
Heating
- Forced Air, Gas
Cooling
- Central Air
Appliances
- Included: Built-In Oven
Features
- Central Vacuum, In-Law Suite
- Flooring: Carpet Free
- Basement: Finished
- Has fireplace: Yes
Interior area
- Living area range: 2500-3000 null
Video & virtual tour
Property
Parking
- Total spaces: 6
- Parking features: Private Double
- Has garage: Yes
Features
- Stories: 2
- Patio & porch: Deck, Patio
- Exterior features: Landscaped
- Pool features: None
Lot
- Size: 4,974 Square Feet
Details
- Parcel number: 135181662
Construction
Type & style
- Home type: SingleFamily
- Property subtype: Single Family Residence
Materials
- Brick
- Foundation: Concrete
- Roof: Asphalt Rolled
Utilities & green energy
- Sewer: Sewer
Community & HOA
Location
- Region: Mississauga
Financial & listing details
- Annual tax amount: C$7,014
- Date on market: 5/25/2026
Price history
Price history is unavailable.
Public tax history
Tax history is unavailable.
Climate risks
Neighborhood: Lisgar
Nearby schools
GreatSchools rating
No schools nearby
We couldn't find any schools near this home.
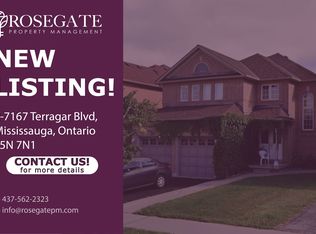
- C$--2 bd1 ba800 sqft7167 Terragar Blvd #2, Mississauga, ON L5N7N1Off Market
- C$4,5005 bd4 ba-- sqft7155 Lowville Hts, Mississauga, ON L5N8M2For Rent

- C$1,7002 bd1 ba-- sqft7171 Terragar Blvd #BASEMENT, Mississauga, ON L5N7N1For Rent

- C$--2 bd1 ba1.7k sqft7175 Terragar Blvd #7175, Mississauga, ON L5N7L9Off Market
- C$--2 bd1 ba750 sqft7175 Terragar Blvd #2, Mississauga, ON L5N7L9Off Market
- C$1,7002 bd1 ba-- sqft7197 Terragar Blvd #BASEMENT, Mississauga, ON L5N7L9For Rent
- C$920,0004 bd2 ba1.7k sqft3354 Scotch Pine Gate, Mississauga, ON L5N7M9Sold
- C$2,5003 bd3 ba-- sqft3253 Bruzan Cres, Mississauga, ON L5N8E7For Rent
Similar homes
- C$1,319,8005 bd4 ba-- sqft5612 Shillington Dr, Mississauga, ON L5R 3N4For Sale
 MLS ID #W13686200, RE/MAX REALTY SPECIALISTS INC.. TRREB
 - C$1,499,0004 bd5 ba-- sqft67 Hidden Lake Trl, Halton Hills, ON L7G 0K6For Sale
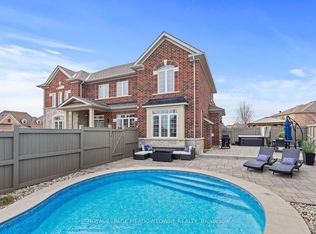 MLS ID #W13684106, ROYAL LEPAGE MEADOWTOWNE REALTY. TRREB
 - C$1,499,0005 bd4 ba-- sqft5343 Russell View Rd, Mississauga, ON L5M 5V8For Sale
 MLS ID #W13561438, RE/MAX REAL ESTATE CENTRE INC.. TRREB
 - C$1,488,9005 bd4 ba-- sqft4544 The Gallops, Mississauga, ON L5M 3A8For Sale
 MLS ID #W13635302, ROYAL LEPAGE REAL ESTATE SERVICES LTD.. TRREB
 - C$1,299,9994 bd5 ba-- sqft6200 Osprey Blvd, Mississauga, ON L5N 5W4For SaleMLS ID #W13613546, HOMELIFE LANDMARK REALTY INC.. TRREB
- C$1,545,0007 bd5 ba-- sqft15 Provost Trl, Brampton, ON L6Y 6E7For SaleMLS ID #W13616052, RE/MAX REAL ESTATE CENTRE INC.. TRREB
- C$1,549,9906 bd5 ba-- sqft1273 Winding Trl, Mississauga, ON L4Y 2T9For SaleMLS ID #W13661482, RE/MAX REALTY SPECIALISTS INC.. TRREB
- C$1,499,9007 bd5 ba-- sqft715 Casarin Cres, Milton, ON L9T 2W3For SaleMLS ID #W13638006, REALTY ONE GROUP FLAGSHIP. TRREB
- C$1,380,0006 bd4 ba-- sqft5235 Huntingfield Dr, Mississauga, ON L5R 2L3For SaleMLS ID #W13557260, RE/MAX REALTY SPECIALISTS INC.. TRREB
- C$1,399,0006 bd5 ba-- sqft161 Bonnie Braes Dr, Brampton, ON L6Y 5Z1For SaleMLS ID #W13469578, RE/MAX REAL ESTATE CENTRE INC.. TRREB
- C$1,325,0005 bd4 ba-- sqft38 Chester Cres, Halton Hills, ON L7G 5W5For SaleMLS ID #W13656424, ROYAL LEPAGE MEADOWTOWNE REALTY. TRREB
- C$1,590,0005 bd4 ba-- sqft63 Craig Cres, Halton Hills, ON L7G 5L4For SaleMLS ID #W13430774, ROYAL LEPAGE MEADOWTOWNE REALTY. TRREB
- C$1,594,9006 bd5 ba-- sqft146 Lloyd Sanderson Dr, Brampton, ON L6Y 0Z9For SaleMLS ID #W13063050, RE/MAX REALTY SPECIALISTS INC.. TRREB
- C$1,499,0004 bd4 ba-- sqft2170 Brookhaven Cres, Oakville, ON L6M 5B8For SaleMLS ID #W13504914, ROYAL LEPAGE REAL ESTATE SERVICES LTD.. TRREB
- C$1,449,0008 bd6 ba-- sqft1009 Woodward Ave, Milton, ON L9T 5Y2For SaleMLS ID #W13642046, CENTURY 21 INNOVATIVE REALTY INC.. TRREB
- C$1,179,9004 bd4 ba-- sqft5812 Sidmouth St, Mississauga, ON L5V 2K3For SaleMLS ID #W13583176, CENTURY 21 PEOPLE`S CHOICE REALTY INC.. TRREB
- C$1,799,0005 bd4 ba-- sqft1058 Agram Dr, Oakville, ON L6H 7L6For SaleMLS ID #W13679590, ROYAL LEPAGE FLOWER CITY REALTY. TRREB
- C$1,849,0006 bd5 ba-- sqft3226 Paul Henderson Dr, Mississauga, ON L5M 0H3For SaleMLS ID #W13600488, ROYAL LEPAGE CERTIFIED REALTY. TRREB
- C$999,9003 bd3 ba-- sqft6369 Longspur Rd, Mississauga, ON L5N 6H1For SaleMLS ID #W13630422, RE/MAX REALTY SPECIALISTS INC.. TRREB
- C$1,749,9005 bd4 ba-- sqft2070 Willhaven Trl, Oakville, ON L6M 5G3For SaleMLS ID #W13672932, Royal LePage Real Estate Services Ltd., Brokerage. TRREB
