Skip main navigation
For sale
  • C$1,899,999

    1058 Agram Dr, Oakville, ON L6H 7L6

    5beds
    4baths
    Single Family Residence
    Built in ----
    5,272 Square Feet Lot
    $-- Zestimate®
    C$--/sqft
    C$-- HOA

    What's special

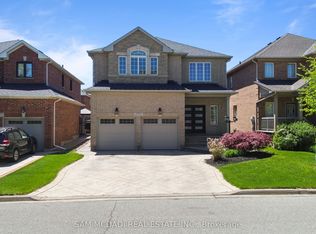
    Welcome to 1058 Agram Dr, nestled in the prestigious Joshua Creek community of Oakville. This stunning 2-storey, 4+1 bedroom, 4-bathroom detached home offers approx. 2,595 sq ft above grade of refined living space, plus a finished basement all set on a beautiful irregular lotin one of Oakville's most sought-after neighbourhoods.-The main floor impresses with rich hardwood floors in the living and dining areas, a gourmet kitchen featuring stone counters, stainless steel appliances and pot lights, flowing into a bright breakfast room with pantry. The inviting family room showcases a gas fireplace, hardwood floors and pot lights perfect for everyday living. A stone-vanity powder room and main-floor laundry complete this level.-Upstairs, the generous primary suite offers a luxurious 5-piece stone-vanity ensuite and walk- in closet. Three additional bedrooms all with wooden floors share a 4-piece bath with stone vanity. The finished lower level extends your space with a large recreation room, pot lights, 3-piece bath and an additional bedroom ideal for guests or a home office. Brick and stone exterior, built-in 2-car garage and private double driveway with 6 total parking spaces. Zoned for top-rated Joshua Creek PS (JK-8) and Iroquois Ridge HS offering both English and French Immersion programs. Minutes walk to Joshua Creek Trail, 4 min to Hwy 403, 11 min to the GO Station, and a short drive to major shopping centres.
    22 days
    |
    25
    |
    2
    |

    Zillow last checked:

    Listing updated:

    Listed by:

    ROYAL LEPAGE FLOWER CITY REALTY

    Source: TRREB,MLS®#: W13580272MLS LogoOriginating MLS®#: Toronto Regional Real Estate Board

      Facts & features

      Interior

      Bedrooms & bathrooms
      • Bedrooms: 5
      • Bathrooms: 4
      Primary bedroom
      • Level: Second
      • Dimensions: 4.27 x 5.33
      Bedroom
      • Level: Lower
      • Dimensions: 6.27 x 3.71
      Bedroom 2
      • Level: Second
      • Dimensions: 3.86 x 3.66
      Bedroom 3
      • Level: Second
      • Dimensions: 3.86 x 3.96
      Bedroom 4
      • Level: Second
      • Dimensions: 3.66 x 3.66
      Bathroom
      • Level: Second
      • Dimensions: 2.44 x 2.59
      Bathroom
      • Level: Second
      • Dimensions: 3.66 x 4.09
      Bathroom
      • Level: Lower
      • Dimensions: 2.64 x 1.3
      Breakfast
      • Level: Ground
      • Dimensions: 3.81 x 4.32
      Family room
      • Level: Ground
      • Dimensions: 4.11 x 3.81
      Kitchen
      • Level: Ground
      • Dimensions: 3.35 x 3.51
      Laundry
      • Level: Ground
      • Dimensions: 2.34 x 2.74
      Living room
      • Level: Ground
      • Dimensions: 3.81 x 6.81
      Other
      • Level: Ground
      • Dimensions: 1.98 x 1.22
      Recreation
      • Level: Lower
      • Dimensions: 7.95 x 3.56
      Heating
      • Forced Air, Gas
      Cooling
      • Central Air
      Features
      • Flooring: Carpet Free
      • Basement: Finished
      • Has fireplace: Yes
      • Fireplace features: Family Room, Natural Gas
      Interior area
      • Living area range: 2500-3000 null

      Property

      Parking
      • Total spaces: 6
      • Parking features: Private
      • Has garage: Yes
      Features
      • Stories: 2
      • Pool features: None
      Lot
      • Size: 5,272 Square Feet
      • Features: Irregular Lot
      Details
      • Parcel number: 250631114

      Construction

      Type & style
      • Home type: SingleFamily
      • Property subtype: Single Family Residence
      Materials
      • Brick, Stone
      • Foundation: Concrete
      • Roof: Asphalt Shingle

      Utilities & green energy

      • Sewer: Sewer

      Community & HOA

      Location
      • Region: Oakville

      Financial & listing details

      • Annual tax amount: C$8,144
      • Date on market: 7/18/2026
      R

      ROYAL LEPAGE FLOWER CITY REALTY

      By pressing Contact Agent, you agree that the real estate professional identified above may call/text you about your search, which may involve use of automated means and pre-recorded/artificial voices. You don't need to consent as a condition of buying any property, goods, or services. Message/data rates may apply. You also agree to our Terms of Use. Zillow does not endorse any real estate professionals. We may share information about your recent and future site activity with your agent to help them understand what you're looking for in a home.

        Price history

        Price history is unavailable.

        Public tax history

        Tax history is unavailable.

        Climate risks

        Neighborhood: Iroquois Ridge North

        Getting around

        36 / 100
        Car-Dependent
        71 / 100
        Very Bikeable

        Nearby schools

        GreatSchools rating

        No schools nearby

        We couldn't find any schools near this home.

        Similar homes