Welcome to 7419 Black Walnut Trail! Beautifully maintained by the original owners, this spacious 4 bedroom, 3 bathroom family home sits on a desirable corner lot with no sidewalk, offering extra driveway parking and great curb appeal. Featuring a functional layout with hardwood flooring throughout the main level, the home offers a bright open concept kitchen with breakfast bar and sliding door walk-out to the backyard deck, overlooking a beautifully landscaped yard with Japanese and red maple trees. Enjoy both a formal dining room and separate living room, along with a cozy family room complete with bay window and gas fireplace. Convenient main floor laundry/mud room with garage access and powder room. Upstairs features 4 generously sized bedrooms including a massive primary retreat with walk-in closet and 5-piece ensuite featuring double sinks, soaker tub, and stand-up shower. Oversized second bedroom includes his & hers closets and semi-ensuite access, while the third bedroom also offers a walk-in closet. All bedrooms have been freshly painted & brand new carpets. Roof, Furnace & AC all done within the last 7-10 years. Double car garage, outdoor pot lights and a great family-friendly location close to parks, schools, shopping, and major highways make this an incredible opportunity in sought-after Lisgar.
For sale
C$1,350,000
7419 Black Walnut Trl, Mississauga, ON L5N 8A4
4beds
2,364sqft
Single Family Residence, Residential
Built in ----
4,898 Square Feet Lot
$-- Zestimate®
C$571/sqft
C$-- HOA
What's special
Extra driveway parkingGreat curb appealFormal dining roomPowder roomDouble car garageOutdoor pot lights
- 59 days |
- 27 |
- 0 |
Zillow last checked:
Listing updated:
Listed by:
Marissa Kerr, Salesperson,
Re/Max REALTY SERVICES INC
Source: ITSO,MLS®#: 40831651Originating MLS®#: Cornerstone Association of REALTORS®
Facts & features
Interior
Bedrooms & bathrooms
- Bedrooms: 4
- Bathrooms: 3
- Full bathrooms: 2
- 1/2 bathrooms: 1
- Main level bathrooms: 1
Other
- Level: Second
Bedroom
- Level: Second
Bedroom
- Level: Second
Bedroom
- Level: Second
Bathroom
- Features: 2-Piece
- Level: Main
Bathroom
- Features: 4-Piece
- Level: Second
Other
- Features: 5+ Piece
- Level: Second
Breakfast room
- Level: Main
Dining room
- Level: Main
Family room
- Level: Main
Kitchen
- Level: Main
Laundry
- Level: Main
Living room
- Level: Main
Heating
- Forced Air
Cooling
- Central Air
Appliances
- Included: Dryer, Refrigerator, Stove, Washer
Features
- Other
- Basement: Full,Unfinished
- Has fireplace: No
Interior area
- Total structure area: 2,364
- Total interior livable area: 2,364 sqft
- Finished area above ground: 2,364
Video & virtual tour
Property
Parking
- Total spaces: 6
- Parking features: Attached Garage, Private Drive Double Wide
- Attached garage spaces: 2
- Uncovered spaces: 4
Features
- Stories: 2
- Patio & porch: Deck
- Frontage type: East
- Frontage length: 44.29
Lot
- Size: 4,898 Square Feet
- Dimensions: 44.29 x 110.59
- Features: Urban, Public Transit, Rec./Community Centre, Schools, Shopping Nearby
Details
- Parcel number: 135181296
- Zoning: R5
Construction
Type & style
- Home type: SingleFamily
- Property subtype: Single Family Residence, Residential
Materials
- Brick
- Roof: Asphalt Shing
Condition
- Unknown
- New construction: No
Utilities & green energy
- Sewer: Sewer (Municipal)
- Water: Municipal
Community & HOA
Location
- Region: Mississauga
Financial & listing details
- Price per square foot: C$571/sqft
- Annual tax amount: C$7,216
- Date on market: 6/10/2026
- Inclusions: Dryer, Refrigerator, Stove, Washer
M
Marissa Kerr, Salesperson
(613) 793-1598
By pressing Contact Agent, you agree that the real estate professional identified above may call/text you about your search, which may involve use of automated means and pre-recorded/artificial voices. You don't need to consent as a condition of buying any property, goods, or services. Message/data rates may apply. You also agree to our Terms of Use. Zillow does not endorse any real estate professionals. We may share information about your recent and future site activity with your agent to help them understand what you're looking for in a home.
Price history
| Date | Event | Price |
|---|---|---|
| 6/16/2026 | Price change | C$1,350,000-2.2%C$571/sqft |
Source: ITSO #40831651 Report a problem | ||
| 6/10/2026 | Price change | C$1,380,000+2.2%C$584/sqft |
Source: ITSO #40831651 Report a problem | ||
| 6/3/2026 | Price change | C$1,350,000-2.2%C$571/sqft |
Source:  TRREB #W13150452 Report a problem TRREB #W13150452 Report a problem | ||
| 5/20/2026 | Listed for sale | C$1,380,000C$584/sqft |
Source: TRREB #W13150452 Report a problem | ||
Public tax history
Tax history is unavailable.
Climate risks
Neighborhood: Lisgar
Nearby schools
GreatSchools rating
No schools nearby
We couldn't find any schools near this home.
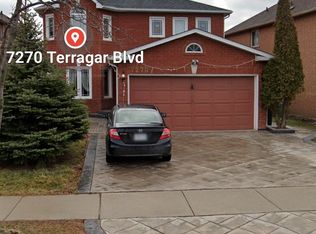
- C$1,8002 bd1 ba-- sqft7270 Terragar Blvd #BASEMENT, Mississauga, ON L5N7L8For Rent
- C$1,6501 bd1 ba-- sqft3250 Apricot St #BASEMENT, Mississauga, ON L5N8A8For Rent

- C$2,9003 bd3 ba-- sqft3285 Apricot St, Mississauga, ON L5N8B1For Rent

- C$1,395,0005 bd5 ba-- sqft7339 Black Walnut Trl, Mississauga, ON L5N7M3For Sale

- C$1,299,0005 bd5 ba-- sqft3252 Laburnum Cres, Mississauga, ON L5N7M3For Sale
- C$--1 bd1 ba800 sqft3832 Passway Rd #2, Mississauga, ON L5N8N6Off Market
- C$--1 bd1 ba600 sqft7488 Russian Olive Close, Mississauga, ON L5N8N6Off Market
- C$1,230,0003 bd4 ba1.9k sqft3335 Smoke Tree Rd, Mississauga, ON L5N7M5Sold
Similar homes
- C$1,349,0004 bd3 ba2.4k sqft3043 Vanderbilt Rd, Mississauga, ON L5N 4W8For Sale
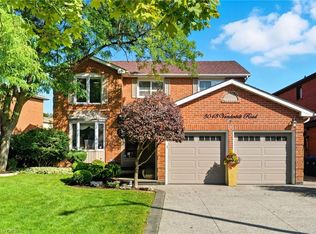 MLS ID #40837087, Nick Daymond, Salesperson, Keller Williams Edge Realty. ITSO
 - C$1,375,0004 bd5 ba2.4k sqft6769 Gracefield Dr, Mississauga, ON L5N 6T5For Sale
 MLS ID #40849714, Aaron Fierling, Salesperson, Flux Realty. ITSO
 - C$1,345,0004 bd4 ba2.2k sqft6343 Alderwood Trl, Mississauga, ON L5N 6X1For Sale
 MLS ID #40840333, Sean Hanlon, Salesperson, Royal Lepage Real Estate Associates. ITSO
 - C$1,488,0004 bd4 ba3k sqft5640 Turney Dr, Mississauga, ON L5M 4Y9For Sale
 MLS ID #40851527, Brooke Hicks, Broker, Royal LePage Burloak Real Estate Services. ITSO
 - C$1,399,9994 bd3 ba2.7k sqft3377 Destination Dr, Mississauga, ON L5M 7W6For SaleMLS ID #40828797, Syed Rizvi, Broker, Re/Max GOLD REALTY INC. ITSO
- C$1,349,7773 bd3 ba1.9k sqft2092 Glenfield Rd, Oakville, ON L6M 3S4For SaleMLS ID #40854166, Kirk Fournier, Salesperson, SUTTON GROUP QUANTUM REALTY INC. ITSO
- C$1,699,0004 bd3 ba2.9k sqft5172 Hidden Valley Ct, Mississauga, ON L5M 3P1For SaleMLS ID #40853630, Kyle Guthro, Salesperson, RE/MAX Escarpment Realty Inc.. ITSO
- C$1,429,9005 bd4 ba2.8k sqft4217 Schneider Ct, Mississauga, ON L5B 3N8For SaleMLS ID #40840360, Dirk Weitler, Salesperson, Royal LePage Real Estate Services Ltd.. ITSO
- C$1,349,0005 bd4 ba2.4k sqft1613 Northmount Ave, Mississauga, ON L5E 1Y9For SaleMLS ID #40842850, Julie Truong, Salesperson, RE/MAX REALTY ENTERPRISES INC. ITSO
- C$1,299,0004 bd4 ba1.6k sqft4107 Rolling Valley Dr, Mississauga, ON L5L 2J1For SaleMLS ID #40838070, Sean Hanlon, Salesperson, Royal Lepage Real Estate Associates. ITSO
- C$1,100,0004 bd3 ba2k sqft1471 Pickwick Dr, Mississauga, ON L5V 1V7For SaleMLS ID #40841123, Kristine Vavrinec, Salesperson, EXP REALTY OF CANADA INC. ITSO
- C$1,199,9994 bd3 ba2k sqft786 4th Line, Milton, ON L9T 7E4For SaleMLS ID #40852844, Syed Rizvi, Broker, Re/Max GOLD REALTY INC. ITSO
- C$1,399,9994 bd4 ba2.8k sqft1098 Hepburn Rd, Milton, ON L9T 6X5For SaleMLS ID #40838843, Sandra Borea, Salesperson, RIGHT AT HOME REALTY BROKERAGE UNIT 36. ITSO
- C$1,365,9006 bd4 ba2.5k sqft17 Eaton St, Halton Hills, ON L7G 5L4For SaleMLS ID #40845858, David Ryan Nakkila, Salesperson, Right at Home Realty. ITSO
- C$1,299,0004 bd4 ba2.3k sqft3194 Tania Cres, Burlington, ON L7M 3M7New ConstructionMLS ID #40853151, Margo Wynhofen, Salesperson, Royal LePage NRC Realty Inc.. ITSO
- C$1,275,0005 bd5 ba2.4k sqft1021 Hemstreet Cres, Milton, ON L9T 6S2For SaleMLS ID #40834821, Jasmina Topuz, Salesperson, Right at Home Realty. ITSO
- C$1,079,0004 bd3 ba1.7k sqft1263 Bantham St, Mississauga, ON L5V 1Y8For SaleMLS ID #40832780, Jeff Ham, Salesperson, REVEL Realty Inc. ITSO
- C$995,0003 bd3 ba1.7k sqft5184 Red Brush Dr, Mississauga, ON L4Z 3Z8For SaleMLS ID #40854130, Rayo Irani, Broker, RE/MAX Aboutowne Realty Corp.. ITSO
- C$1,500,0004 bd3 ba1.7k sqft283 Parkway Dr W, Milton, ON L9T 1A7For SaleMLS ID #40846765, Rob Golfi, Salesperson, RE/MAX Escarpment Golfi Realty Inc.. ITSO
- C$1,399,9003 bd2 ba2.2k sqft5424 Greer Dr, Burlington, ON L7L 7M7For SaleMLS ID #40852236, Leslie Brafield, Salesperson, RE/MAX Realty Specialists Inc.. ITSO
