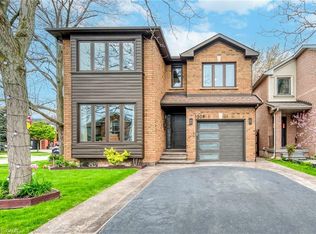
Rare Opportunity! A ravine backing detached home for under $1.4m? Which brings me to the top 7 reasons to buy this home! 1. Backing onto a beautiful, town-owned ravine is a truly special feature; offering a peaceful, private backdrop you can enjoy every day. From the kitchen and family room, take in the natural views, while the backyard provides a serene outdoor retreat surrounded by privacy and greenery. It's more than a beautiful setting, it's a rare opportunity to own a home with a protected natural backdrop that is difficult to replicate. A smart investment for the future, and one you get to enjoy every day.(No 2-story, double-car garage home in Oakville backing onto a ravine has sold under 1.4m in 2026) 2. The essential ensuite master bath; 2 full bathrooms on the 2nd floor plus a powder on the main are what future proof this home for when kids grow up and guests stay over. 3. Lots of upgrades! Quartz counters in the kitchen and bathrooms, freshly painted throughout, door hardware upgrades, and landscaping updates. 4. The Amazing West Oak Trails location is the reason why the original homeowner has lived here for 28 years! As hinted in the name, West Oak Trails is known for the multiple trail systems that run through the neighbourhood with Taplow Creek Trail being steps away, and only a 10 min walk to the major Heritage Trail that takes you into Lions Valley Park and Sixteen Mile Creek. Also only a 5 min drive to all major amenities that are also walking distance. 8 drive to QEW, 10 to Oakville GO Train. 5. Modern 1998 construction with water resistant poured concrete foundation, copper plumbing, copper wiring, property attic ventilation, and higher insulation standards. 6. True double car garage with over 17ft in width; don't settle for a single! 7. Very well maintained with almost new furnace and AC (2024), roof approx 2010 years, and never-rot vinyl windows. Don't hesitate because once it's gone, it's gone!
For sale
C$1,349,777
2092 Glenfield Rd, Oakville, ON L6M 3S4
3beds
1,983sqft
Single Family Residence, Residential
Built in 1998
5,454 Square Feet Lot
$-- Zestimate®
C$681/sqft
C$-- HOA
What's special
Peaceful private backdropEssential ensuite master bathFreshly painted throughoutDoor hardware upgradesLandscaping updatesNever-rot vinyl windows
- 1 day |
- 16 |
- 1 |
Zillow last checked:
Listing updated:
Listed by:
Kirk Fournier, Salesperson,
SUTTON GROUP QUANTUM REALTY INC
Source: ITSO,MLS®#: 40854166Originating MLS®#: Cornerstone Association of REALTORS®
Facts & features
Interior
Bedrooms & bathrooms
- Bedrooms: 3
- Bathrooms: 3
- Full bathrooms: 2
- 1/2 bathrooms: 1
- Main level bathrooms: 1
Other
- Features: 4-Piece
- Level: Second
Bedroom
- Level: Second
Bedroom
- Level: Second
Bathroom
- Features: 2-Piece
- Level: Main
Bathroom
- Features: 4-Piece
- Level: Second
Other
- Features: 4-Piece
- Level: Second
Breakfast room
- Level: Main
Dining room
- Level: Main
Kitchen
- Level: Main
Laundry
- Level: Main
Living room
- Level: Main
Heating
- Forced Air, Natural Gas
Cooling
- Central Air
Appliances
- Included: Water Heater Owned, Dishwasher, Dryer, Range Hood, Refrigerator, Stove, Washer
- Laundry: Main Level
Features
- Floor Drains, Other
- Windows: Window Coverings
- Basement: Full,Unfinished
- Number of fireplaces: 2
- Fireplace features: Family Room, Gas
Interior area
- Total structure area: 1,983
- Total interior livable area: 1,983 sqft
- Finished area above ground: 1,983
Video & virtual tour
Property
Parking
- Total spaces: 4
- Parking features: Attached Garage, Private Drive Double Wide
- Attached garage spaces: 2
- Uncovered spaces: 2
Features
- Stories: 2
- Patio & porch: Deck
- Exterior features: Backs on Greenbelt, Landscaped, Lighting, Privacy, Private Entrance, Year Round Living
- Has view: Yes
- View description: Forest, Park/Greenbelt, Trees/Woods
- Frontage type: South
- Frontage length: 45.55
Lot
- Size: 5,454 Square Feet
- Dimensions: 45.55 x 119.75
- Features: Urban, Dog Park, Park, Playground Nearby, Public Transit, Quiet Area, Rec./Community Centre, School Bus Route, Schools, Shopping Nearby
Details
- Parcel number: 249250669
- Zoning: RL8
Construction
Type & style
- Home type: SingleFamily
- Property subtype: Single Family Residence, Residential
Materials
- Brick
- Foundation: Poured Concrete
- Roof: Asphalt Shing
Condition
- 16-30 Years
- New construction: No
- Year built: 1998
Utilities & green energy
- Sewer: Sewer (Municipal)
- Water: Municipal-Metered
Community & HOA
Community
- Security: Security Gate
Location
- Region: Oakville
Financial & listing details
- Price per square foot: C$681/sqft
- Annual tax amount: C$6,168
- Date on market: 8/7/2026
- Inclusions: Dishwasher, Dryer, Range Hood, Refrigerator, Stove, Washer, Window Coverings
K
Kirk Fournier, Salesperson
(647) 628-5475
By pressing Contact Agent, you agree that the real estate professional identified above may call/text you about your search, which may involve use of automated means and pre-recorded/artificial voices. You don't need to consent as a condition of buying any property, goods, or services. Message/data rates may apply. You also agree to our Terms of Use. Zillow does not endorse any real estate professionals. We may share information about your recent and future site activity with your agent to help them understand what you're looking for in a home.
Price history
| Date | Event | Price |
|---|---|---|
| 8/7/2026 | Listed for sale | C$1,349,777C$681/sqft |
Source:  TRREB #W13652650 Report a problem TRREB #W13652650 Report a problem | ||
Public tax history
Tax history is unavailable.
Climate risks
Neighborhood: West Oak Trails
Nearby schools
GreatSchools rating
No schools nearby
We couldn't find any schools near this home.
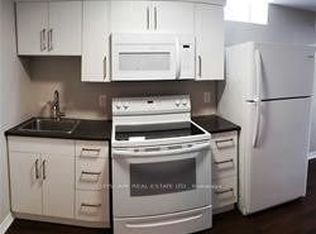
- C$1,6001 bd1 ba-- sqft1209 Sandpiper Rd #BASEMENT, Oakville, ON L6M3S3For Rent
- C$1,678,8885 bd4 ba-- sqft2137 Frontier Dr, Oakville, ON L6M3S3For Sale

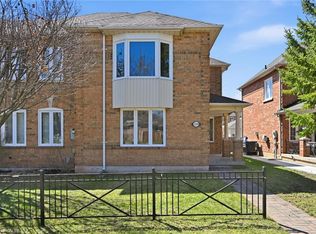
- C$875,0003 bd3 ba1.7k sqft2150 4th Line, Oakville, ON L6M3T2For Sale
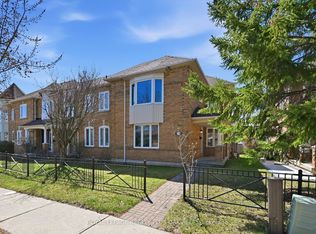
- C$875,0003 bd3 ba-- sqft2150 4th Line #2150, Oakville, ON L6M3T2For Sale
- C$--3 bd4 ba-- sqft2062 Buckhorn Ave, Oakville, ON L6M3V6Off Market
- C$--3 bd4 ba-- sqft1240 Westview Ter #87, Oakville, ON L6M3M4Off Market
- C$---- bd-- ba-- sqft1240 Westview Ter #23, Oakville, ON L6M3M4Off Market
- C$--3 bd4 ba1.6k sqft2130 Forest Gate Park, Oakville, ON L6M4B4Off Market
Similar homes
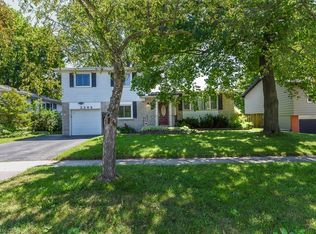
- C$1,399,0003 bd3 ba2k sqft2506 Bridge Rd, Oakville, ON L6L 2H2For Sale
 MLS ID #40852731, Teja Vajha, Salesperson, CENTURY 21 PEOPLE'S CHOICE REALTY INC. BROKERAGE. ITSO
 - C$1,299,9994 bd4 ba1.7k sqft1347 Brookstar Dr, Oakville, ON L6M 3W1For Sale
 MLS ID #40831096, Leigh Anne Murdy, Office Manager, eXp Realty. ITSO
 - C$1,200,0004 bd4 ba1.6k sqft1209 Old Oak Dr, Oakville, ON L6M 3K6For Sale
 MLS ID #40841991, Neesh Buttoo, Broker, RE/MAX Aboutowne Realty Corp.. ITSO
 - C$1,325,0004 bd2 ba1.6k sqft2225 Wyandotte Dr, Oakville, ON L6L 2T4For Sale
 MLS ID #40837874, Deborah Bennet, Salesperson, Century 21 Miller Real Estate Ltd.. ITSO
 - C$949,9004 bd3 ba1.5k sqft2238 Maclennan Dr, Oakville, ON L6H 5K2For SaleMLS ID #40851452, Heather Hisey, Salesperson, Royal LePage Realty Plus Oakville Ltd.. ITSO
- C$1,599,0004 bd3 ba2.3k sqft1154 Windrush Dr, Oakville, ON L6M 1T8For SaleMLS ID #40850699, Rachel Morgan, Broker, RE/MAX Escarpment Realty Inc.. ITSO
- C$1,549,9004 bd4 ba2.1k sqft1087 Fairbanks Pl, Oakville, ON L6H 2X1For SaleMLS ID #40846926, Laura Smythe, Salesperson, Royal LePage Realty Plus Oakville Ltd.. ITSO
- C$1,495,0004 bd4 ba2.8k sqft1420 Derby County Cres, Oakville, ON L6M 4N8For SaleMLS ID #40849210, Thomas Pobojewski, Broker, ROYAL LEPAGE SIGNATURE REALTY. ITSO
- C$875,0003 bd3 ba1.7k sqft2150 4th Line, Oakville, ON L6M 3T2For SaleMLS ID #40851382, Dewi Fairclough, Salesperson, Royal LePage Realty Plus Oakville Ltd.. ITSO
- C$1,565,0005 bd3 ba2.4k sqft2261 Grouse Ln, Oakville, ON L6M 3Z8For SaleMLS ID #40845546, Rina Di Risio, Salesperson, Royal LePage Real Estate Services Ltd.. ITSO
- C$1,224,0003 bd2 ba1.4k sqft487 Wildwood Dr, Oakville, ON L6K 1V1For SaleMLS ID #40850586, Michael Phinney, Salesperson, Royal LePage Real Estate Services Phinney Real Estate. ITSO
- C$1,299,9003 bd2 ba1.9k sqft320 River Side Dr, Oakville, ON L6K 3N4For SaleMLS ID #40839728, Jennifer Van Sickle, Salesperson, RE/MAX Escarpment Realty Inc.. ITSO
- C$1,139,8883 bd4 ba2.2k sqft3275 Stalybridge Dr #10, Oakville, ON L6M 0L2For SaleMLS ID #40854125, Fernando Sousa, Salesperson, RE/MAX Realty Specialists Inc.. ITSO
- C$1,439,0004 bd4 ba1.9k sqft2175 Margot St, Oakville, ON L6H 3M5For SaleMLS ID #40849782, Michael Phinney, Salesperson, Royal LePage Real Estate Services Phinney Real Estate. ITSO
- C$1,290,0005 bd3 ba1.5k sqft330 Hickory Cir, Oakville, ON L6H 4T5New ConstructionMLS ID #40841924, Andrew Mcallister, Broker, RE/MAX Realty Specialists Inc.. ITSO
- C$1,399,8884 bd2 ba1.1k sqft2033 Saxon Rd, Oakville, ON L6L 2V1For SaleMLS ID #40807174, Sarah Macmurchy, Salesperson, RE/MAX Aboutowne Realty Corp.. ITSO
- C$1,175,0005 bd3 ba1.8k sqft482 Sherin Dr, Oakville, ON L6L 4J5For SaleMLS ID #40848260, Tanya Rocca, Salesperson, Royal LePage Burloak Real Estate Services. ITSO
- C$999,9003 bd3 ba1.5k sqft406 Levanna Ln, Oakville, ON L6H 6B8For SaleMLS ID #40834702, Jen Hansen, Broker, Right at Home Realty. ITSO
- C$1,069,0003 bd2 ba1.1k sqft18 Osborne Cres, Oakville, ON L6H 1G1For SaleMLS ID #40852135, Rina Di Risio, Salesperson, Royal LePage Real Estate Services Ltd.. ITSO
- C$1,249,0004 bd2 ba1.7k sqft495 Tipperton Cres, Oakville, ON L6L 5E1For SaleMLS ID #40846639, Cheryl Bender, Salesperson, Keller Williams Edge Realty. ITSO
