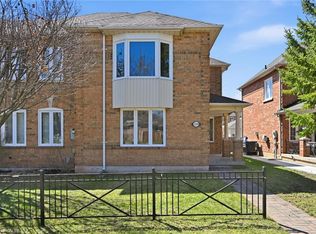
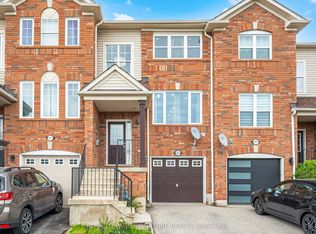
Welcome To West Oak Trails - An Established, Family-Friendly Neighbourhood Where Location, Space, And Future Potential Come Together. Recently Vacated By Long term Tenant And Ready For Its Next Owner, This 3-Bedroom, 2.5-Bath End-Unit Townhome Offers 2,676 Sq. Ft. Of Total Potential Living Space, Including 1,784 Sq. Ft. Above Grade And An 892 Sq. Ft Unfinished Basement With Rough-In Plumbing For A Future Bathroom. A Rare Double-Car Garage, Private Outdoor Space, And A Layout Larger Than Many Comparable Homes Make This An Exceptional Opportunity And Outstanding Value. The Main Level Is Designed For Everyday Living And Easy Entertaining, With A Sunken Family Room, A Bright And Versatile Living/Dining Room With A Two-Sided Gas Fireplace, And A Spacious Kitchen With Abundant Cabinetry And A Dedicated Breakfast Area. Step Outside To A Composite Deck With Natural-Gas BBQ Hookup, A Paved Patio Area For Al-Fresco Dining Yet Still Offering A Good Sized Lawn Area In Your Sunny, Private Garden. You Will Be The Envy Of Your Friends And Family. Upstairs, The Generous Primary Retreat Features A Walk-In Closet And 4-Piece Ensuite With A Separate Shower And Soaker Tub. The Second Bedroom Enjoys A Large Bay Window And Semi-Ensuite Access To The Family Bathroom, While The Generously Sized Third Bedroom Is Ideal For A Child, Guest, Or Home Office. Enjoy A Charming Front Porch And Garden, Side Access From Front & Back, Direct Garage Access From The Yard, And Nearby Visitor Parking. Ideally Located Within Walking Distance Of West Oak (Jk-8), Garth Webb (9-12), And Forest Trail French Immersion (Grades 2-8), As Well As Parks, Trails, Shopping, Oakville Trafalgar Memorial Hospital, Glen Abbey Community Centre And Library, And Major Commuter Routes.Vacant, Move-In Ready, And Offering The Space And Fundamentals To Add Your Own Style & Influence Over Time, This Is A Home With Exceptional Upside In A Top-Notch Oakville Location.
For sale
C$875,000
2150 4th Line #2150, Oakville, ON L6M 3T2
3beds
3baths
Townhouse
Built in ----
-- sqft lot
$-- Zestimate®
C$--/sqft
C$-- HOA
What's special
Rare double-car garagePrivate outdoor spaceSunken family roomTwo-sided gas fireplaceDedicated breakfast area
- 13 hours |
- 11 |
- 2 |
Zillow last checked:
Listing updated:
Listed by:
ROYAL LEPAGE REALTY PLUS OAKVILLE
Source: TRREB,MLS®#: W13631722 Originating MLS®#: Toronto Regional Real Estate Board
Originating MLS®#: Toronto Regional Real Estate BoardFacts & features
Interior
Bedrooms & bathrooms
- Bedrooms: 3
- Bathrooms: 3
Primary bedroom
- Level: Second
- Dimensions: 6.05 x 5.02
Bedroom 2
- Level: Second
- Dimensions: 3.99 x 3.77
Bedroom 3
- Level: Second
- Dimensions: 3.33 x 3.23
Bathroom
- Level: Second
- Dimensions: 4.34 x 1.57
Bathroom
- Level: Second
- Dimensions: 2.64 x 1.52
Breakfast
- Level: Main
- Dimensions: 2.75 x 2.44
Dining room
- Level: Main
- Dimensions: 3.94 x 3.59
Family room
- Level: Main
- Dimensions: 4.99 x 3.22
Kitchen
- Level: Main
- Dimensions: 3.04 x 2.74
Living room
- Level: Main
- Dimensions: 3.8 x 3.75
Other
- Level: Lower
- Dimensions: 12.24 x 6.78
Other
- Level: In Between
- Dimensions: 1.7 x 1.35
Heating
- Forced Air, Gas
Cooling
- Central Air
Appliances
- Included: Water Heater
Features
- Basement: Full,Unfinished
- Has fireplace: Yes
- Fireplace features: Natural Gas
Interior area
- Living area range: 1500-2000 null
Property
Parking
- Total spaces: 2
- Parking features: None, Garage Door Opener
- Has garage: Yes
Features
- Stories: 2
- Patio & porch: Deck, Patio, Porch
- Pool features: None
- Has view: Yes
- View description: Garden
Lot
- Features: Fenced Yard, Hospital, Level, Park, Public Transit, School
- Topography: Flat,Dry,Level
Details
- Parcel number: 256470045
Construction
Type & style
- Home type: Townhouse
- Property subtype: Townhouse
Materials
- Brick, Vinyl Siding
- Foundation: Poured Concrete
- Roof: Asphalt Shingle
Utilities & green energy
- Sewer: Sewer
Community & HOA
Location
- Region: Oakville
Financial & listing details
- Tax assessed value: C$523,000
- Annual tax amount: C$4,627
- Date on market: 8/3/2026
ROYAL LEPAGE REALTY PLUS OAKVILLE
ROYAL LEPAGE REALTY PLUS OAKVILLE
By pressing Contact Agent, you agree that the real estate professional identified above may call/text you about your search, which may involve use of automated means and pre-recorded/artificial voices. You don't need to consent as a condition of buying any property, goods, or services. Message/data rates may apply. You also agree to our Terms of Use. Zillow does not endorse any real estate professionals. We may share information about your recent and future site activity with your agent to help them understand what you're looking for in a home.
Price history
Price history is unavailable.
Public tax history
Tax history is unavailable.
Climate risks
Neighborhood: West Oak Trails
Nearby schools
GreatSchools rating
No schools nearby
We couldn't find any schools near this home.
- C$875,0003 bd3 ba1.7k sqft2150 4th Line, Oakville, ON L6M3T2For Sale
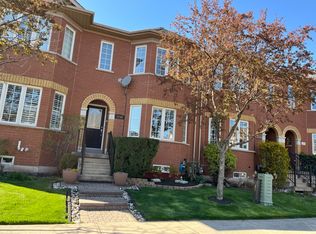
- C$--3 bd4 ba1.6k sqft2130 Forest Gate Park, Oakville, ON L6M4B4Off Market
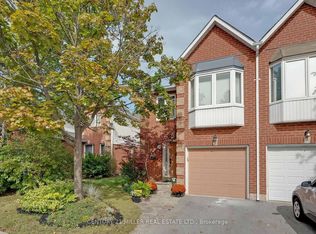
- C$--3 bd4 ba-- sqft1240 Westview Ter #87, Oakville, ON L6M3M4Off Market
- C$850,0003 bd3 ba-- sqft2140 Oakpoint Rd, Oakville, ON L6M3N2For Sale
- C$---- bd-- ba-- sqft1240 Westview Ter #23, Oakville, ON L6M3M4Off Market
- C$1,380,0003 bd3 ba2.1k sqft2236 4th Line, Oakville, ON L6M3S9Sold
- C$1,350,0004 bd4 ba2k sqft2277 Owlridge Dr, Oakville, ON L6M3S9Sold
- C$1,678,8885 bd4 ba-- sqft2137 Frontier Dr, Oakville, ON L6M3S3For Sale
Similar homes
- C$975,0003 bd4 ba-- sqft2307 Stone Glen Cres, Oakville, ON L6M 0C9For Sale
 MLS ID #W13596342, ROYAL LEPAGE REAL ESTATE SERVICES LTD.. TRREB
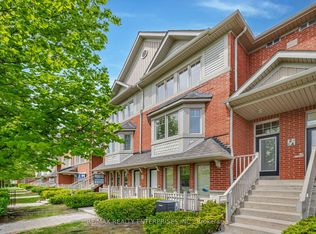
 - C$899,0003 bd5 ba-- sqft3375 Thomas St #3-4, Mississauga, ON L5M 0P7New Construction
 MLS ID #W13623834, RE/MAX REALTY ENTERPRISES INC.. TRREB
 - C$899,9993 bd3 ba-- sqft2909 Garnethill Way, Oakville, ON L6M 5E9For Sale
 MLS ID #W13106822, ROYAL LEPAGE SIGNATURE REALTY. TRREB
 - C$799,9003 bd3 ba-- sqft5530 Glen Erin Dr #21, Mississauga, ON L5M 6E8For Sale
 MLS ID #W13624820, ROYAL LEPAGE MEADOWTOWNE REALTY. TRREB
 - C$999,9993 bd3 ba1.5k sqft5147 Ravine Cres, Burlington, ON L7L 6N3For SaleMLS ID #40852750, Tracey Flanigan, Broker, Royal LePage Burloak Real Estate Services. ITSO
- C$849,9003 bd3 ba-- sqft134 McCready Dr, Milton, ON L9T 0V5For SaleMLS ID #W13602520, REAL BROKER ONTARIO LTD.. TRREB
- C$819,9003 bd4 ba-- sqft5255 Palmetto Pl #71, Mississauga, ON L5M 0H2For SaleMLS ID #W13614836, ROYAL LEPAGE SIGNATURE REALTY. TRREB
- C$699,9992 bd3 ba-- sqft2614 Dashwood Dr #10, Oakville, ON L6M 0K5For SaleMLS ID #W13515066, RE/MAX EXCELLENCE REAL ESTATE. TRREB
- C$988,0004 bd3 ba-- sqft2487 Appalachain Dr, Oakville, ON L6M 4S4For SaleMLS ID #W12960532, HOMELIFE/MIRACLE REALTY LTD. TRREB
- C$996,0003 bd4 ba-- sqft2350 Natasha Cir, Oakville, ON L6M 1N9For SaleMLS ID #W13149630, RE/MAX REAL ESTATE CENTRE INC.. TRREB
- C$899,0003 bd3 ba-- sqft6177 Ford Rd, Mississauga, ON L5V 1X2For SaleMLS ID #W13621548, ROYAL LEPAGE PLATINUM REALTY. TRREB
- C$835,0004 bd3 ba-- sqft1405 McDermott Way N #1405, Milton, ON L9T 6L6For SaleMLS ID #W13600440, HOMELIFE/MIRACLE REALTY LTD. TRREB
- C$789,9003 bd3 ba-- sqft510 Bellflower Ct, Milton, ON L9E 1W4For SaleMLS ID #W13595550, RE/MAX REALTY SPECIALISTS INC.. TRREB
- C$899,1003 bd3 ba-- sqft1702 Dance Ct W, Milton, ON L9E 2A3For SaleMLS ID #W13547016, RE/MAX REALTY SERVICES INC.. TRREB
- C$1,129,9994 bd3 ba-- sqft2145 Redstone Cres, Oakville, ON L6M 5B2For SaleMLS ID #W13470532, CENTURY 21 PEOPLE`S CHOICE REALTY INC.. TRREB
- C$899,9993 bd3 ba-- sqft12 Stirrup Ct, Brampton, ON L6X 4Y1For SaleMLS ID #W13626318, TEAM PANAG REAL ESTATE INC.. TRREB
- C$899,9004 bd2 ba-- sqft5472 Bourget Dr, Mississauga, ON L5R 3C9For SaleMLS ID #W13621862, ROYAL LEPAGE SIGNATURE REALTY. TRREB
- C$720,0003 bd3 ba-- sqft3050 Erin Centre Blvd #55, Mississauga, ON L5M 0P5For SaleMLS ID #W13581602, SAM MCDADI REAL ESTATE INC.. TRREB
- C$829,9993 bd3 ba-- sqft50 Edinburgh Dr #8, Brampton, ON L6Y 1N9For SaleMLS ID #W13601110, COLDWELL BANKER THE REALTY GROUP. TRREB
- C$1,199,1003 bd3 ba-- sqft2435 Coho Way N, Oakville, ON L6M 0G7For SaleMLS ID #W13486954, RE/MAX REAL ESTATE CENTRE INC.. TRREB
