Welcome to this stunning 2024-built freehold townhome by Mattamy Homes, located in one of Milton's newest and most sought-after communities. This beautifully maintained home offers a thoughtfully designed open-concept layout featuring a formal dining area overlooking a chef-inspired kitchen complete with stainless steel appliances, quartz countertops, and ample cabinetry. The spacious family room is highlighted by a cozy gas fireplace, creating the perfect space for everyday living and entertaining. Enjoy the convenience of inside access to the garage and a good-sized backyard for outdoor enjoyment. Elegant oak stairs lead to the second level, where you'll find a spacious primary retreat featuring a large walk-in closet and a luxurious 4-piece ensuite. Two additional generously sized bedrooms, including one with its own walk-in closet, a convenient second-floor laundry room, and 9-ft ceilings on both levels add to the home's appeal. Premium laminate flooring extends throughout the main floor and primary bedroom. With no sidewalk, the driveway comfortably accommodates two vehicles. This home is in excellent, move-in-ready condition and is ideally located close to top-rated schools, newly developed parks, shopping plazas, public transit, and major highways, making it the perfect choice for families and commuters alike.
For sale
C$899,100
1702 Dance Ct W, Milton, ON L9E 2A3
3beds
3baths
Townhouse
Built in ----
1,848 Square Feet Lot
$-- Zestimate®
C$--/sqft
C$-- HOA
What's special
Thoughtfully designed open-concept layoutFormal dining areaChef-inspired kitchenStainless steel appliancesQuartz countertopsAmple cabinetrySpacious family room
- 12 days |
- 14 |
- 0 |
Zillow last checked:
Listing updated:
Listed by:
RE/MAX REALTY SERVICES INC.
Source: TRREB,MLS®#: W13547016 Originating MLS®#: Toronto Regional Real Estate Board
Originating MLS®#: Toronto Regional Real Estate BoardFacts & features
Interior
Bedrooms & bathrooms
- Bedrooms: 3
- Bathrooms: 3
Primary bedroom
- Level: Second
- Dimensions: 4.2 x 3.6
Bedroom 2
- Level: Second
- Dimensions: 4 x 2.92
Bedroom 3
- Level: Second
- Dimensions: 3.47 x 3.1
Dining room
- Level: Main
- Dimensions: 3.6 x 3.05
Family room
- Level: Main
- Dimensions: 4.75 x 3.41
Kitchen
- Level: Main
- Dimensions: 3.81 x 3.35
Laundry
- Level: Second
- Dimensions: 0 x 0
Heating
- Forced Air, Gas
Cooling
- Central Air
Appliances
- Included: Water Heater Owned
Features
- Separate Hydro Meter, Other
- Basement: Unfinished
- Has fireplace: Yes
- Fireplace features: Natural Gas
Interior area
- Living area range: 1500-2000 null
Property
Parking
- Total spaces: 3
- Parking features: Garage
- Has garage: Yes
Features
- Stories: 2
- Pool features: None
Lot
- Size: 1,848 Square Feet
Details
- Parcel number: 250760768
Construction
Type & style
- Home type: Townhouse
- Property subtype: Townhouse
Materials
- Brick, Stone
- Foundation: Poured Concrete
- Roof: Shingle
Utilities & green energy
- Sewer: Sewer
Community & HOA
Location
- Region: Milton
Financial & listing details
- Annual tax amount: C$3,568
- Date on market: 7/10/2026
RE/MAX REALTY SERVICES INC.
RE/MAX REALTY SERVICES INC.
By pressing Contact Agent, you agree that the real estate professional identified above may call/text you about your search, which may involve use of automated means and pre-recorded/artificial voices. You don't need to consent as a condition of buying any property, goods, or services. Message/data rates may apply. You also agree to our Terms of Use. Zillow does not endorse any real estate professionals. We may share information about your recent and future site activity with your agent to help them understand what you're looking for in a home.
Price history
Price history is unavailable.
Public tax history
Tax history is unavailable.
Climate risks
Neighborhood: Bowes
Nearby schools
GreatSchools rating
No schools nearby
We couldn't find any schools near this home.
- C$849,0003 bd3 ba1.6k sqft1317 Leriche Way #78, Milton, ON L9E0H5For Sale

- C$--3 bd3 ba-- sqft1683 Dance Ct, Milton, ON L9E2A3Off Market
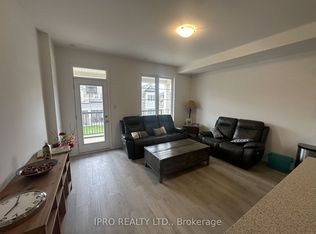
- C$859,0003 bd3 ba1.3k sqft1317 Leriche Way #86, Milton, ON L9E0H5For Sale

- C$862,9903 bd4 ba-- sqft1520 Leriche Way, Milton, ON L9E2A2For Sale

- C$--3 bd3 ba1.8k sqft1317 Leriche Way #45, Milton, ON L9E2A3Off Market
- C$--3 bd3 ba1.5k sqft1820 Thames Cir #0, Milton, ON L9E1Y9Off Market
- C$--3 bd3 ba-- sqft1909 Thames Cir, Milton, ON L9E1Y9Off Market
- C$3,7004 bd3 ba-- sqft1245 Muskoka Hts, Milton, ON L9E1Y6For Rent
Similar homes
- C$939,9004 bd4 ba-- sqft1157 Restivo Ln, Milton, ON L9E 1K1For Sale
 MLS ID #W13505992, SHAHID KHAWAJA REAL ESTATE INC.. TRREB
 - C$875,0005 bd4 ba-- sqft8 Munch Pl, Milton, ON L9T 8K6For Sale
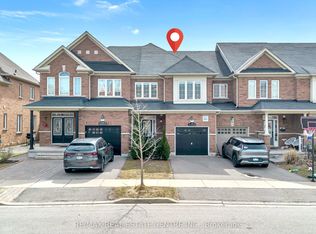 MLS ID #W13500972, RE/MAX REAL ESTATE CENTRE INC.. TRREB
 - C$929,0004 bd4 ba-- sqft1469 Watercress Way, Milton, ON L9E 1Z9For Sale
 MLS ID #W13426090, RE/MAX METROPOLIS REALTY. TRREB
 - C$979,9003 bd4 ba-- sqft1504 Shade Ln, Milton, ON L9E 1B9For Sale
 MLS ID #W13490302, SHAHID KHAWAJA REAL ESTATE INC.. TRREB
 - C$899,8003 bd3 ba-- sqft348 Wheat Boom Dr #27, Oakville, ON L6H 3V6For SaleMLS ID #W13136134, RE/MAX REALTY SPECIALISTS INC.. TRREB
- C$799,9003 bd3 ba-- sqft510 Bellflower Ct, Milton, ON L9E 1W4For SaleMLS ID #W13169564, RE/MAX REALTY SPECIALISTS INC.. TRREB
- C$929,0003 bd4 ba-- sqft276 Fitzgerald Cres, Milton, ON L9T 5Y3For SaleMLS ID #W13161394, RE/MAX REALTY SERVICES INC.. TRREB
- C$729,0002 bd3 ba-- sqft932 Sprague Pl, Milton, ON L9T 0K8For SaleMLS ID #W13226248, RE/MAX REALTY SPECIALISTS INC.. TRREB
- C$899,9993 bd3 ba-- sqft2909 Garnethill Way, Oakville, ON L6M 5E9For SaleMLS ID #W13106822, ROYAL LEPAGE SIGNATURE REALTY. TRREB
- C$849,0006 bd5 ba-- sqft25 Frenchpark Cir, Brampton, ON L6X 0Y5For SaleMLS ID #W13580134, RE/MAX GOLD REALTY INC.. TRREB
- C$720,0003 bd3 ba-- sqft3050 Erin Centre Blvd #55, Mississauga, ON L5M 0P5For SaleMLS ID #W13581602, SAM MCDADI REAL ESTATE INC.. TRREB
- C$695,9003 bd3 ba-- sqft445 Ontario St S #68, Milton, ON L9T 9K2For SaleMLS ID #W13227108, ROYAL LEPAGE SIGNATURE REALTY. TRREB
- C$959,0003 bd3 ba-- sqft3085 Mistletoe Gdns, Oakville, ON L6M 0Y7For SaleMLS ID #W13250046, HOMELIFE SILVERCITY REALTY INC.. TRREB
- C$1,089,0004 bd4 ba-- sqft1454 Chretien St, Milton, ON L9E 1J1For SaleMLS ID #W13543586, RE/MAX ESCARPMENT REALTY INC.. TRREB
- C$849,9003 bd3 ba-- sqft22 Spring Creek Dr #33, Hamilton, ON L8B 1V7For SaleMLS ID #X13553070, RE/MAX REAL ESTATE CENTRE INC.. TRREB
- C$889,0004 bd4 ba-- sqft158 Keppel Cir, Brampton, ON L7A 5K4For SaleMLS ID #W13501788, ROYAL LEPAGE SIGNATURE REALTY. TRREB
- C$864,9993 bd3 ba-- sqft50 Edinburgh Dr #8, Brampton, ON L6Y 1N9For SaleMLS ID #W13488128, COLDWELL BANKER THE REALTY GROUP. TRREB
- C$849,9884 bd3 ba-- sqft29 Rangemore Rd E, Brampton, ON L7A 4V7For SaleMLS ID #W13520554, RE/MAX GOLD REALTY INC.. TRREB
- C$888,0003 bd3 ba-- sqft60 Brixham Ln, Brampton, ON L7A 5K2For SaleMLS ID #W13556190, RE/MAX REALTY SERVICES INC.. TRREB
- C$789,9003 bd2 ba-- sqft5205 Glen Erin Dr E #26A, Mississauga, ON L5M 5N6For SaleMLS ID #W13502678, RE/MAX REALTY SERVICES INC.. TRREB
