Your dream townhouse in one of Milton's most convenient locations. Just minutes to Main Street, Highways 401 and 407, Milton GO, shopping, and transit, yet tucked away in a quiet, family-friendly complex that offers the perfect balance of accessibility and comfort. This spacious townhouse stands out with thoughtful design and features you rarely find in this price range. One of the highlights is the separate family room, an additional living space that is perfect for cozy movie nights, a playroom, or a relaxed gathering area away from the main living and dining space. The kitchen is a chef's delight, complete with stainless steel appliances, generous counter space, and plenty of cabinetry for storage. Upstairs, the oversized primary bedroom offers a walk-in closet and private 3-piece ensuite, creating a comfortable retreat. Enjoy not one, but three outdoor spaces, ideal for summer BBQs, morning coffee, or simply soaking in some fresh air. The home also features a full-size garage with driveway parking and a large ground-floor storage area for all your extras or can be finished for additional den space. Located in a well-managed complex with low maintenance fees. Modern comfort with spacious living, this home offers the lifestyle and convenience you are looking for. Come experience everything this exceptional property has to offer.
For sale
C$689,888
445 Ontario St S #68, Milton, ON L9T 9K2
3beds
3baths
Townhouse
Built in ----
-- sqft lot
$-- Zestimate®
C$--/sqft
C$301/mo HOA
What's special
- 61 days |
- 27 |
- 3 |
Zillow last checked:
Listing updated:
Listed by:
ROYAL LEPAGE SIGNATURE REALTY
Source: TRREB,MLS®#: W13227108 Originating MLS®#: Toronto Regional Real Estate Board
Originating MLS®#: Toronto Regional Real Estate BoardFacts & features
Interior
Bedrooms & bathrooms
- Bedrooms: 3
- Bathrooms: 3
Primary bedroom
- Level: Third
- Dimensions: 4.95 x 3.4
Bedroom 2
- Level: Third
- Dimensions: 3.96 x 2.44
Bedroom 3
- Level: Third
- Dimensions: 3.45 x 2.46
Dining room
- Level: Main
- Dimensions: 4.91 x 4.78
Family room
- Level: Second
- Dimensions: 4.95 x 3.35
Kitchen
- Level: Main
- Dimensions: 3.89 x 2.44
Laundry
- Level: Second
- Dimensions: 0 x 0
Living room
- Level: Main
- Dimensions: 4.91 x 4.78
Workshop
- Level: Ground
- Dimensions: 0 x 0
Heating
- Forced Air, Gas
Cooling
- Central Air
Appliances
- Included: Water Softener
- Laundry: Ensuite
Features
- Storage Area Lockers
- Basement: Partial
- Has fireplace: No
Interior area
- Living area range: 1400-1599 null
Video & virtual tour
Property
Parking
- Total spaces: 2
- Parking features: Garage
- Has garage: Yes
Features
- Stories: 3
- Patio & porch: Deck
- Exterior features: Open Balcony
Lot
- Features: Hospital, Library, Park, Public Transit, Rec./Commun.Centre, School
Details
- Parcel number: 260060037
Construction
Type & style
- Home type: Townhouse
- Property subtype: Townhouse
Materials
- Brick
Community & HOA
Community
- Security: Carbon Monoxide Detector(s), Smoke Detector(s)
HOA
- Services included: Common Elements Included, Building Insurance Included, Parking Included
- HOA fee: C$301 monthly
- HOA name: HSCC
Location
- Region: Milton
Financial & listing details
- Annual tax amount: C$3,336
- Date on market: 6/2/2026
ROYAL LEPAGE SIGNATURE REALTY
ROYAL LEPAGE SIGNATURE REALTY
By pressing Contact Agent, you agree that the real estate professional identified above may call/text you about your search, which may involve use of automated means and pre-recorded/artificial voices. You don't need to consent as a condition of buying any property, goods, or services. Message/data rates may apply. You also agree to our Terms of Use. Zillow does not endorse any real estate professionals. We may share information about your recent and future site activity with your agent to help them understand what you're looking for in a home.
Price history
Price history is unavailable.
Public tax history
Tax history is unavailable.
Climate risks
Neighborhood: Timberlea
Nearby schools
GreatSchools rating
No schools nearby
We couldn't find any schools near this home.
- C$599,0002 bd2 ba-- sqft445 Ontario St S #93, Milton, ON L9T9K2For Sale

- C$669,9993 bd3 ba-- sqft445 Ontario St S #76, Milton, ON L9T9K2For Sale

- C$3,0503 bd3 ba-- sqft445 Ontario St S #89, Milton, ON L9T9K2For Rent
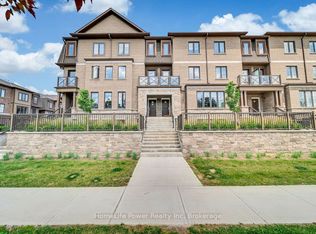
- C$960,0003 bd4 ba1.9k sqft445 Ontario St N #S-22, Milton, ON L9T3J4Sold
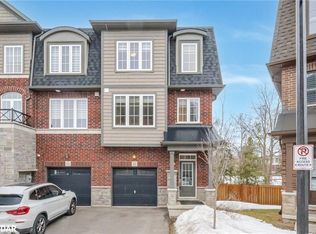
- C$697,0002 bd2 ba-- sqft443 Centennial Forest Dr #408, Milton, ON L9T6A1For Sale
- C$700,0002 bd2 ba-- sqft443 Centennial Forest Dr #109, Milton, ON L9T6A1For Sale
- C$2,6003 bd2 ba-- sqft468 Gowland Cres #BASEMENT, Milton, ON L9T4E5For Rent
- C$1,575,0004 bd4 ba1.9k sqft474 Gowland Cres, Milton, ON L9T4E5Sold
Similar homes
- C$719,0002 bd3 ba-- sqft932 Sprague Pl, Milton, ON L9T 0K8For Sale
 MLS ID #W13592616, RE/MAX REALTY SPECIALISTS INC.. TRREB
 - C$799,9004 bd3 ba-- sqft875 Sumac Cres, Milton, ON L9E 1R7For Sale
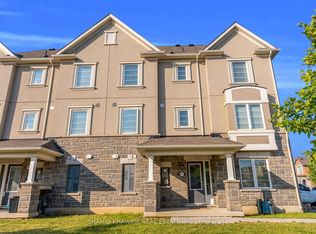 MLS ID #W13609984, SHAHID KHAWAJA REAL ESTATE INC.. TRREB
 - C$749,0073 bd3 ba-- sqft6020 Derry Rd #22, Milton, ON L9T 8L6For SaleMLS ID #W13527770, ROYAL LEPAGE SIGNATURE REALTY. TRREB
- C$739,9992 bd2 ba-- sqft944 Deverell Pl, Milton, ON L9T 0M3For Sale
 MLS ID #W13471484, ROYAL LEPAGE SIGNATURE REALTY. TRREB
 - C$789,9003 bd3 ba-- sqft510 Bellflower Ct, Milton, ON L9E 1W4For SaleMLS ID #W13595550, RE/MAX REALTY SPECIALISTS INC.. TRREB
- C$849,0003 bd3 ba-- sqft1411 Costigan Rd, Milton, ON L9T 0Y7For SaleMLS ID #W13581850, ROYAL LEPAGE SIGNATURE REALTY. TRREB
- C$849,0003 bd4 ba-- sqft95 Waters Blvd, Milton, ON L9T 6K4For SaleMLS ID #W13545520, ROYAL LEPAGE RCR REALTY. TRREB
- C$589,9002 bd2 ba-- sqft1597 Rose Way #112, Milton, ON L9E 1V8New ConstructionMLS ID #W13575230, CENTURY 21 ATRIA REALTY INC.. TRREB
- C$749,9003 bd3 ba-- sqft32 Agava St, Brampton, ON L7A 4S5For SaleMLS ID #W13620118, RE/MAX REALTY SERVICES INC.. TRREB
- C$699,9003 bd3 ba-- sqft3098 Eglinton Ave W #94, Mississauga, ON L5M 8C5For SaleMLS ID #W13532538, ROYAL LEPAGE TERREQUITY BHAVSAR REALTY. TRREB
- C$720,0003 bd3 ba-- sqft3050 Erin Centre Blvd #55, Mississauga, ON L5M 0P5For SaleMLS ID #W13581602, SAM MCDADI REAL ESTATE INC.. TRREB
- C$998,0004 bd4 ba-- sqft159 Weston Dr, Milton, ON L9T 0V1For SaleMLS ID #W13620768, HOMELIFE/MIRACLE REALTY LTD. TRREB
- C$819,9003 bd4 ba-- sqft5255 Palmetto Pl #71, Mississauga, ON L5M 0H2For SaleMLS ID #W13614836, ROYAL LEPAGE SIGNATURE REALTY. TRREB
- C$899,0003 bd3 ba-- sqft1403 Clarriage Ct, Milton, ON L9E 1L6For SaleMLS ID #W13493382, ROYAL LEPAGE REAL ESTATE SERVICES LTD.. TRREB
- C$619,9002 bd2 ba-- sqft33 Whitmer St #109, Milton, ON L9T 8P9For SaleMLS ID #W13016530, Royal LePage Meadowtowne Realty Inc., Brokerage. TRREB
- C$899,1003 bd3 ba-- sqft1702 Dance Ct W, Milton, ON L9E 2A3For SaleMLS ID #W13547016, RE/MAX REALTY SERVICES INC.. TRREB
- C$699,9992 bd3 ba-- sqft2614 Dashwood Dr #10, Oakville, ON L6M 0K5For SaleMLS ID #W13515066, RE/MAX EXCELLENCE REAL ESTATE. TRREB
- C$869,8003 bd3 ba-- sqft348 Wheat Boom Dr #27, Oakville, ON L6H 3V6For SaleMLS ID #W13618980, RE/MAX REALTY SPECIALISTS INC.. TRREB
- C$939,9004 bd4 ba-- sqft1157 Restivo Ln, Milton, ON L9E 1K1For SaleMLS ID #W13505992, SHAHID KHAWAJA REAL ESTATE INC.. TRREB
- C$899,9004 bd3 ba-- sqft1222 Rose Way #27, Milton, ON L9E 1P1For SaleMLS ID #W13460994, Royal LePage Real Estate Associates. TRREB
