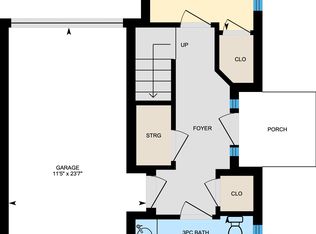
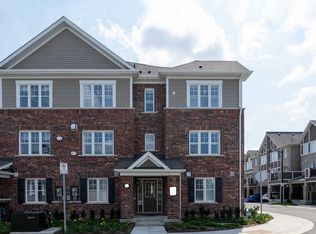
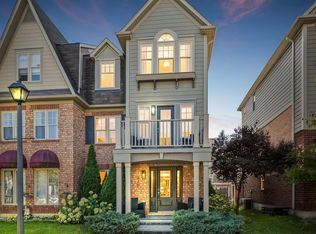
Welcome to Unit 27 at 1222 Rose Way, Milton - a beautifully upgraded, carpet-free townhouse offering 4 bedrooms, 3.5 bathrooms, and stylish living space across three levels. The upgraded kitchen features premium cabinetry, quartz countertops, a marble backsplash, stainless steel appliances, a spacious pantry, and ample storage. High ceilings on the main and second floors enhance the bright, open-concept layout. Thoughtful upgrades throughout include elegant flooring, modern lighting, and designer finishes. The spacious primary bedroom offers a private ensuite and generous closet space, while the additional bedrooms provide flexibility for family, guests, or a home office. Ideally located close to parks, schools, shopping,restaurants, transit, and major commuter routes, this move-in-ready home combines comfort,style, and convenience in one of Milton's most desirable communities.
For sale
C$889,900
1222 Rose Way #27, Milton, ON L9E 1P1
4beds
4baths
Townhouse
Built in ----
880 Square Feet Lot
$-- Zestimate®
C$--/sqft
C$-- HOA
What's special
- 74 days
- 8
- 0
Zillow last checked:
Listing updated:
Listed by:
Royal LePage Real Estate Associates
Source: TRREB,MLS®#: W13635272 Originating MLS®#: Toronto Regional Real Estate Board
Originating MLS®#: Toronto Regional Real Estate BoardFacts & features
Interior
Bedrooms & bathrooms
- Bedrooms: 4
- Bathrooms: 4
Primary bedroom
- Level: Third
- Dimensions: 3.96 x 3.81
Bedroom 2
- Level: Third
- Dimensions: 3.08 x 2.8
Bedroom 3
- Level: Third
- Dimensions: 2.77 x 3.02
Bedroom 4
- Level: Ground
- Dimensions: 3.35 x 2.96
Breakfast
- Level: Second
- Dimensions: 2.13 x 3.41
Dining room
- Level: Second
- Dimensions: 5.79 x 3.26
Kitchen
- Level: Second
- Dimensions: 3.54 x 2.65
Living room
- Level: Second
- Dimensions: 3.35 x 3.41
Heating
- Forced Air, Gas
Cooling
- Central Air
Features
- ERV/HRV, Other
- Flooring: Carpet Free
- Basement: None
- Has fireplace: No
Interior area
- Living area range: 1500-2000 null
Property
Parking
- Total spaces: 2
- Parking features: None
- Has garage: Yes
Features
- Stories: 3
- Pool features: None
Lot
- Size: 880 Square Feet
Details
- Parcel number: 260150033
Construction
Type & style
- Home type: Townhouse
- Property subtype: Townhouse
Materials
- Brick
- Foundation: Poured Concrete
- Roof: Asphalt Shingle
Utilities & green energy
- Sewer: Sewer
Community & HOA
Location
- Region: Milton
Financial & listing details
- Annual tax amount: C$3,496
- Date on market: 8/4/2026
Price history
Price history is unavailable.
Public tax history
Tax history is unavailable.
Climate risks
Neighborhood: Cobban
Nearby schools
GreatSchools rating
No schools nearby
We couldn't find any schools near this home.


Similar homes
- C$899,0004 bd3 ba-- sqft1625 Sorensen Ct, Milton, ON L9E 1G8For Sale
 MLS ID #W13666264, RE/MAX GOLD REALTY INC.. TRREB
 - C$829,9003 bd3 ba-- sqft1080 Cooper Ave, Milton, ON L9T 6A9For Sale
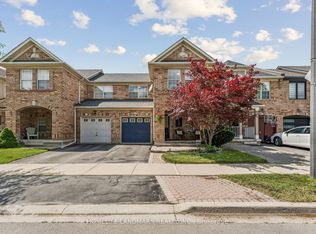 MLS ID #W14083830, HOMELIFE LANDMARK REALTY INC.. TRREB
 - C$859,9003 bd3 ba-- sqft101 Bronson Ter, Milton, ON L9E 1G9For Sale
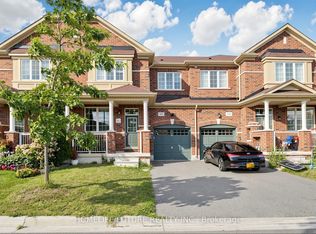 MLS ID #W13804176, HOMELIFE/FUTURE REALTY INC.. TRREB
 - C$859,9003 bd3 ba-- sqft672 Holly Ave, Milton, ON L9T 0G2For Sale
 MLS ID #W13866206, CENTURY 21 MILLENNIUM INC.. TRREB
