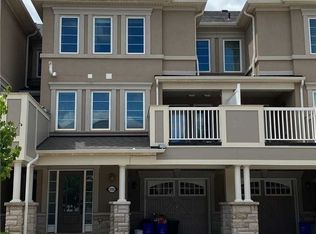
Nestled in the prestigious Preserve community of North Oakville, this stunning 3-bedroom, 2.5-bathroom freehold townhouse sits on a desirable corner lot, blending modern elegance with functionality and future potential. Steps from Preserve Park, minutes from Highway 407/Neyagawa,and close to the Sixteen Mile Sports Complex, top-rated school, trails,and shopping - including the highly rated Oodenawi Public School just around the corner.Spanning three thoughtfully designed levels, the ground floor welcomes you with a practical entryway that can flex as a home office or dedicated workspace.The second floor is where the home truly shines. Flooded with natural light, the open-concept kitchen, dining, and living areas feature sleek countertops, a contemporary backsplash, an eat-in island, and solid oak hardwood flooring. Step out directly onto your private patio - perfect for entertaining or unwinding. Fresh paint and matching oak staircases complete the crisp, move-in ready feel.The third floor is dedicated to rest and privacy, with a primary retreat and 3-piece ensuite, two additional bedrooms, and a well-appointed 3-piece main bathroom.Further highlights include five appliances, window coverings, a tankless water heater, a single-car garage with an additional driveway spot, and a built-in EV charger. The unfinished attic offers exciting opportunity to add living space and increase long-term value.Freshly painted, meticulously maintained, and truly move-in ready -with a prime corner lot, top school district, this is a rare opportunity not to be missed.
For sale
C$948,000
3085 Mistletoe Gdns, Oakville, ON L6M 0Y7
3beds
3baths
Townhouse
Built in ----
1,170 Square Feet Lot
$-- Zestimate®
C$--/sqft
C$-- HOA
What's special
- 40 days
- 46
- 6
Zillow last checked:
Listing updated:
Listed by:
HOMELIFE SILVERCITY REALTY INC.
Source: TRREB,MLS®#: W13626854 Originating MLS®#: Toronto Regional Real Estate Board
Originating MLS®#: Toronto Regional Real Estate BoardFacts & features
Interior
Bedrooms & bathrooms
- Bedrooms: 3
- Bathrooms: 3
Primary bedroom
- Level: Third
- Dimensions: 2.99 x 4.57
Bedroom 2
- Level: Third
- Dimensions: 2.99 x 2.77
Bedroom 3
- Level: Third
- Dimensions: 3.05 x 2.74
Den
- Level: Ground
- Dimensions: 1.92 x 3.78
Dining room
- Level: Second
- Dimensions: 2.77 x 3.96
Kitchen
- Level: Second
- Dimensions: 2.77 x 4
Living room
- Level: Second
- Dimensions: 2.99 x 4.57
Heating
- Forced Air, Gas
Cooling
- Central Air
Features
- Central Vacuum
- Basement: None
- Has fireplace: No
Interior area
- Living area range: 1500-2000 null
Property
Parking
- Total spaces: 2
- Parking features: Private
- Has garage: Yes
Features
- Stories: 3
- Pool features: None
Lot
- Size: 1,170 Square Feet
- Features: Electric Car Charger, Public Transit, Rec./Commun.Centre, School
Details
- Parcel number: 249293080
Construction
Type & style
- Home type: Townhouse
- Property subtype: Townhouse
Materials
- Brick
- Foundation: Poured Concrete
- Roof: Shingle
Utilities & green energy
- Sewer: Sewer
Community & HOA
Location
- Region: Oakville
Financial & listing details
- Annual tax amount: C$4,006
- Date on market: 7/31/2026
Price history
Price history is unavailable.
Public tax history
Tax history is unavailable.
Climate risks
Neighborhood: Glenorchy
Nearby schools
GreatSchools rating
No schools nearby
We couldn't find any schools near this home.


Similar homes
- C$939,9893 bd4 ba-- sqft2307 Stone Glen Cres, Oakville, ON L6M 0C9For Sale
 MLS ID #W13707766, ROYAL LEPAGE REAL ESTATE SERVICES LTD.. TRREB
 - C$999,9994 bd3 ba-- sqft2386 Natasha Cir, Oakville, ON L6M 1P2For Sale
 MLS ID #W13761894, ROYAL LEPAGE REALTY PLUS OAKVILLE. TRREB
 - C$1,079,9994 bd4 ba-- sqft537 Dundas St E, Oakville, ON L6H 7L3For Sale
 MLS ID #W13721592, CENTURY 21 GREEN REALTY INC.. TRREB
 - C$949,0004 bd4 ba-- sqft5578 Waterwind Cres, Mississauga, ON L5M 0G2For Sale
 MLS ID #W13659828, REMAX YOUR COMMUNITY REALTY. TRREB
