Welcome to 5578 Waterwind Crescent, Mississauga - a magnificent home in a desirable neighborhood! This exceptional property offers over 2,000 sq. ft. of beautifully finished living space, showcasing an incredible layout, extensive upgrades, and outstanding indoor and outdoor living. The spacious backyard provides a peaceful and picturesque setting, creating the perfect backdrop for unforgettable summer gatherings, family celebrations, and outdoor entertaining. The fully finished basement offers even more living space, featuring a bedroom, recreation room, and a three-piece bathroom. It is ideal for guests, extended family, a home office, or additional recreational space. Perfectly located close to well-known schools, shopping, fitness facilities, community centers, and a wide range of everyday amenities, this exceptional home offers the perfect combination of luxury, comfort, privacy, and convenience. The home also features direct access to the garage, providing exceptional parking convenience, with 3 EXTRA PARKINGS and a potential for additional one. Enjoy easy access to major highways ,including the 401, 407, and 403, making commuting throughout the GTA a breeze. This is truly a remarkable home designed for comfortable family living, entertaining, and creating lasting memories. Don't miss the opportunity to make 5578 Waterwind Crescent your new home!
For sale
C$1,099,000
5578 Waterwind Cres, Mississauga, ON L5M 0G2
4beds
4baths
Townhouse
Built in ----
3,424 Square Feet Lot
$-- Zestimate®
C$--/sqft
C$-- HOA
What's special
Incredible layoutExtensive upgradesSpacious backyardPeaceful and picturesque settingFully finished basement
- 6 hours |
- 4 |
- 0 |
Zillow last checked:
Listing updated:
Listed by:
REMAX YOUR COMMUNITY REALTY
Source: TRREB,MLS®#: W13659828 Originating MLS®#: Toronto Regional Real Estate Board
Originating MLS®#: Toronto Regional Real Estate BoardFacts & features
Interior
Bedrooms & bathrooms
- Bedrooms: 4
- Bathrooms: 4
Primary bedroom
- Level: Second
- Dimensions: 3.6 x 4.49
Bedroom
- Level: Basement
- Dimensions: 2.27 x 3.19
Bedroom 2
- Level: Second
- Dimensions: 4.49 x 2.74
Bedroom 3
- Level: Second
- Dimensions: 3.53 x 3.39
Dining room
- Level: Main
- Dimensions: 4.29 x 2.96
Family room
- Level: Main
- Dimensions: 3.45 x 3.76
Kitchen
- Level: Main
- Dimensions: 2.87 x 2.99
Living room
- Level: Main
- Dimensions: 4.29 x 2.96
Recreation
- Level: Basement
- Dimensions: 4.37 x 5.89
Heating
- Forced Air, Gas
Cooling
- Central Air
Features
- Flooring: Carpet Free
- Basement: Finished
- Has fireplace: No
Interior area
- Living area range: 1500-2000 null
Video & virtual tour
Property
Parking
- Total spaces: 4
- Parking features: Private
- Has garage: Yes
Features
- Stories: 2
- Pool features: None
Lot
- Size: 3,424 Square Feet
Details
- Parcel number: 143603061
Construction
Type & style
- Home type: Townhouse
- Property subtype: Townhouse
Materials
- Brick
- Foundation: Concrete
- Roof: Asphalt Shingle
Utilities & green energy
- Sewer: Sewer
Community & HOA
Location
- Region: Mississauga
Financial & listing details
- Annual tax amount: C$6,037
- Date on market: 8/10/2026
Price history
Price history is unavailable.
Public tax history
Tax history is unavailable.
Climate risks
Neighborhood: Churchill Meadows
Nearby schools
GreatSchools rating
No schools nearby
We couldn't find any schools near this home.
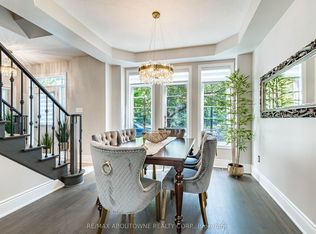
- C$1,180,0004 bd4 ba-- sqft5550 10th Line W, Mississauga, ON L5M0G2For Sale
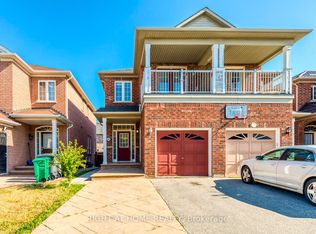
- C$979,0004 bd4 ba-- sqft3402 Fountain Park Ave, Mississauga, ON L5M7E3For Sale
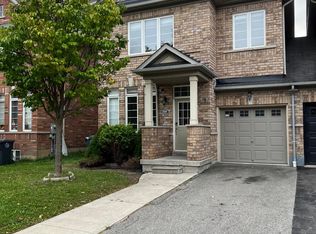
- C$--4 bd3 ba1.9k sqft5544 Waterwind Cres, Mississauga, ON L5M0G2Off Market
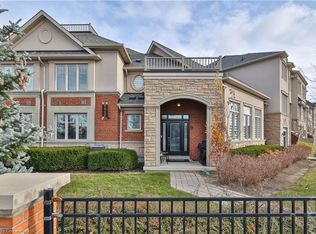
- C$1,045,0004 bd3 ba2.1k sqft3390 Thomas St UNIT 2, Mississauga, ON L5M0R2Sold
- C$965,0003 bd3 ba1.6k sqft5699 Raleigh St, Mississauga, ON L5M7E6Sold
- C$903,0003 bd2 ba1.3k sqft3420 Fountain Park Ave, Mississauga, ON L5M7E3Sold
- C$--3 bd4 ba-- sqft3438 Fountain Park Ave, Mississauga, ON L5M7E3Off Market
- C$1,175,0003 bd5 ba-- sqft3375 Thomas St #3-4, Mississauga, ON L5M0P7New Construction
Similar homes
- C$1,180,0004 bd4 ba-- sqft5550 10th Line W, Mississauga, ON L5M 0G2For SaleMLS ID #W13595322, RE/MAX ABOUTOWNE REALTY CORP.. TRREB
- C$994,9004 bd4 ba-- sqft3252 Sunlight St, Mississauga, ON L5M 0G7For Sale
 MLS ID #W13551374, BABIERA, MARICEL . TRREB
 - C$1,099,8004 bd3 ba-- sqft2855 Duncairn Dr, Mississauga, ON L5M 5V2For Sale
 MLS ID #W13659392, NEW ERA REAL ESTATE. TRREB
 - C$974,9994 bd4 ba-- sqft5846 10th Line W, Mississauga, ON L5M 6S5For Sale
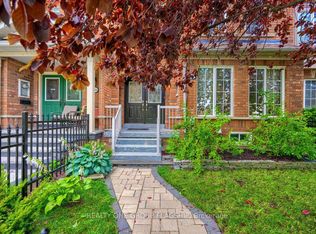 MLS ID #W13642768, REALTY ONE GROUP FLAGSHIP. TRREB
 - C$1,099,0004 bd4 ba-- sqft5298 Roadside Way E, Mississauga, ON L5M 0H9For SaleMLS ID #W13604038, CENTURY 21 PEOPLE`S CHOICE REALTY INC.. TRREB
- C$1,198,0004 bd4 ba-- sqft3598 Fountain Park Ave, Mississauga, ON L5M 7G1For SaleMLS ID #W13643428, KINGSWAY REAL ESTATE. TRREB
- C$999,9994 bd4 ba-- sqft5253 Bushelgrove Cir, Mississauga, ON L5M 6C5For SaleMLS ID #W13659414, ZOWN REALTY INC.. TRREB
- C$1,099,0004 bd3 ba-- sqft5294 Roadside Way, Mississauga, ON L5M 0H9For SaleMLS ID #W13564518, RIGHT AT HOME REALTY INC.. TRREB
- C$899,9004 bd3 ba-- sqft5535 Glen Erin Dr #15, Mississauga, ON L5M 6H1For SaleMLS ID #W13649402, RE/MAX REALTY SPECIALISTS INC.. TRREB
- C$1,119,8004 bd3 ba-- sqft3348 Sunlight St, Mississauga, ON L5M 0G8For SaleMLS ID #W13580230, SUTTON GROUP REALTY SYSTEMS INC.. TRREB
- C$1,149,9993 bd4 ba-- sqft3437 Park Heights Way, Mississauga, ON L5M 0V5For SaleMLS ID #W13629586, RE/MAX WEST REALTY INC.. TRREB
- C$999,9005 bd4 ba-- sqft2441 Strathmore Cres, Mississauga, ON L5M 5K2For SaleMLS ID #W13650518, POWERLAND REALTY. TRREB
- C$899,0003 bd5 ba-- sqft3375 Thomas St #3-4, Mississauga, ON L5M 0P7New ConstructionMLS ID #W13623834, RE/MAX REALTY ENTERPRISES INC.. TRREB
- C$849,9003 bd4 ba-- sqft5546 Linwell Pl, Mississauga, ON L5M 6L7For SaleMLS ID #W13647450, RE/MAX REALTY SPECIALISTS INC.. TRREB
- C$1,299,9995 bd4 ba-- sqft3213 Escada Dr, Mississauga, ON L5M 7V6For SaleMLS ID #W13656974, HOMELIFE FRONTIER REALTY INC.. TRREB
- C$1,299,0003 bd4 ba-- sqft(Undisclosed Address), Mississauga, ON L5M 0V5For SaleMLS ID #W13604662, Global Bricks Realty. TRREB
- C$1,099,9003 bd3 ba-- sqft5554 Linwell Pl, Mississauga, ON L5M 6L7For SaleMLS ID #W13652426, RE/MAX REAL ESTATE CENTRE INC.. TRREB
- C$1,049,0005 bd4 ba-- sqft3137 Bentley Dr, Mississauga, ON L5M 6V8For SaleMLS ID #W13574306, RE/MAX REALTY SPECIALISTS INC.. TRREB
- C$999,0005 bd4 ba-- sqft3157 Bentley Dr, Mississauga, ON L5M 6V8For SaleMLS ID #W13612364, HOMELIFE/MIRACLE REALTY LTD. TRREB
- C$1,099,9004 bd4 ba-- sqft2848 Windwood Dr, Mississauga, ON L5N 1W7For SaleMLS ID #W13477212, CITY-PRO REALTY INC.. TRREB
