Welcome to a True Gem in Mississauga! This stunning home has been meticulously renovated and is loaded with custom updates. From the moment you step into this home, you will be greeted by an impressive layout, soaring cathedral ceilings, a marble stone feature wall, and an abundance of natural light. With 2106 sq. ft., this home offers spacious living spaces, modern finishes, and luxurious touches. A key feature is the main-floor primary bedroom with a luxurious spa-like ensuite, complete with a glass shower, heated floors, towel warmer, and a custom walk-in closet. The gorgeous contemporary kitchen features custom cabinetry, granite and marble finishes, top-of-the-line appliances, and even a hidden coffee station! The main floor also features a second bedroom/office, a renovated powder room, and a laundry room.The second floor offers two large bedrooms, a renovated main bath, plus a huge custom walk-in closet. Additional features include hardwood throughout, beautiful light fixtures, a gas fireplace, and plenty of closets and storage space. No detail has been overlooked in this unique home! Located in the heart of Churchill Meadows in a quiet complex, within walking distance to schools, community centres, parks, restaurants, shopping, & a walk-in clinic. Public transit is at your doorstep, and just a few minutes to the GO, with easy access to highways 407, 403, and 401. This home is a must-see! REALTOR®:
Sold for $1,045,000
C$1,045,000
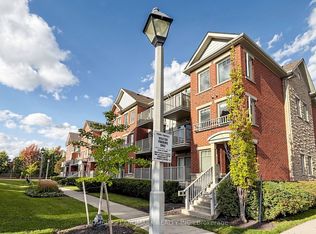
3390 Thomas St Unit 2, Mississauga, ON L5M 0R2
4beds
2,106sqft
Row/Townhouse, Residential, Condominium
Built in ----
-- sqft lot
$-- Zestimate®
C$496/sqft
C$3,547 Estimated rent
Home value
Not available
Estimated sales range
Not available
Not available
Owner options
List your home for rent
C$3,547/mo
Rent Zestimate®
Find your next renter with Zillow Rental Manager. Plus, with online applications, you can quickly screen prospective tenants – for free.
C$3,547/mo
Rent Zestimate®
Refinance and save
C$4,943/mo
Est. payment
Refinancing to a lower rate could help reduce your monthly payments and save thousands over the life of the loan.
C$4,943/mo
Est. payment
Explore your selling options
Work with a Zillow partner agent
Leverage their expertise and Zillow's premium Showcase listings to get your home seen by more buyers.
Get startedList with your own agent
Get your home in front of millions of buyers by listing it on Zillow.
Learn how to do itSell it yourself
Take full control of how buyers see your home on Zillow by listing For Sale by Owner (FSBO).
List your homeWhat's special
Impressive layoutSoaring cathedral ceilingsMarble stone feature wallAbundance of natural lightSpacious living spacesModern finishesLuxurious touches
Zillow last checked:
Listing updated:
Listed by:
Veronica Almeida Hurtado, Salesperson,
Century 21 Miller Real Estate Ltd.
Source: ITSO,MLS®#: 40703459Originating MLS®#: Cornerstone Association of REALTORS®
Facts & features
Interior
Bedrooms & bathrooms
- Bedrooms: 4
- Bathrooms: 3
- Full bathrooms: 2
- 1/2 bathrooms: 1
- Main level bathrooms: 2
- Main level bedrooms: 2
Other
- Features: Ensuite, Hardwood Floor, Walk-in Closet
- Level: Main
Bedroom
- Features: Hardwood Floor
- Level: Main
Bedroom
- Level: Second
Bedroom
- Level: Second
Bathroom
- Features: 2-Piece
- Level: Main
Bathroom
- Features: 4-Piece
- Level: Second
Other
- Features: 4-Piece, Double Vanity, Ensuite
- Level: Main
Dining room
- Level: Main
Kitchen
- Level: Main
Living room
- Features: Hardwood Floor, Vaulted Ceiling(s)
- Level: Main
Storage
- Features: Walk-in Closet, Wall-to-Wall Closet
- Level: Second
Heating
- Forced Air
Cooling
- Central Air
Appliances
- Included: Range, Oven
Features
- Auto Garage Door Remote(s), Built-In Appliances
- Basement: None
- Has fireplace: No
Interior area
- Total structure area: 2,106
- Total interior livable area: 2,106 sqft
- Finished area above ground: 2,106
Property
Parking
- Total spaces: 2
- Parking features: Attached Garage, Private Drive Single Wide
- Attached garage spaces: 1
- Uncovered spaces: 1
Features
- Patio & porch: Porch
- Exterior features: Landscaped
- Frontage type: West
Lot
- Features: Urban, Corner Lot, Cul-De-Sac, Highway Access, Hospital, Landscaped, Open Spaces, Park, Place of Worship, Playground Nearby, Public Transit, Rec./Community Centre, School Bus Route, Schools, Shopping Nearby
Details
- Parcel number: 198920024
- Zoning: A
Construction
Type & style
- Home type: Townhouse
- Architectural style: Two Story
- Property subtype: Row/Townhouse, Residential, Condominium
- Attached to another structure: Yes
Materials
- Brick
- Roof: Asphalt Shing
Condition
- 16-30 Years
- New construction: No
Utilities & green energy
- Sewer: Sewer (Municipal)
- Water: Municipal
Community & HOA
HOA
- Has HOA: Yes
- Amenities included: Playground, Parking
- Services included: Insurance, Common Elements, Trash, Snow Removal, Water
- HOA fee: C$526 monthly
Location
- Region: Mississauga
Financial & listing details
- Price per square foot: C$496/sqft
- Annual tax amount: C$4,481
- Date on market: 3/6/2025
- Inclusions: Other
Price history
| Date | Event | Price |
|---|---|---|
| 7/4/2025 | Sold | C$1,045,000-2.8%C$496/sqft |
Source: ITSO #40703459 Report a problem | ||
| 1/13/2025 | Listed for sale | C$1,075,000C$510/sqft |
Source:  TRREB #W11920979 Report a problem TRREB #W11920979 Report a problem | ||
Public tax history
Tax history is unavailable.
Neighborhood: Churchill Meadows
Nearby homes
- C$3,3004 bd3 ba-- sqft3375 Thomas St #10, Mississauga, ON L5M0P7For Rent

- C$---- bd-- ba-- sqft3355 Thomas St #10, Mississauga, ON L5M0P7Off Market
- C$538,0002 bd2 ba-- sqft3250 Bentley Dr #68, Mississauga, ON L5M0P7For Sale
- C$999,9003 bd4 ba-- sqft5569 Waterwind Cres, Mississauga, ON L5M0G3For Sale

- C$999,0004 bd4 ba-- sqft5578 Waterwind Cres, Mississauga, ON L5M0G2For Sale
- C$699,0003 bd3 ba-- sqft3335 Thomas St E #6, Mississauga, ON L5M0P7For Sale
- C$1,2001 bd1 ba-- sqft3156 Bentley Dr, Mississauga, ON L5M6V8For Rent
- C$--1 bd1 ba1k sqft3138 Bentley Dr #2, Mississauga, ON L5M6V8Off Market
Nearby schools
GreatSchools rating
No schools nearby
We couldn't find any schools near this home.
- Ontario
- Peel Regional Municipality
- Mississauga
- L5M 0R2
- Churchill Meadows
- 3390 Thomas St Unit 2
