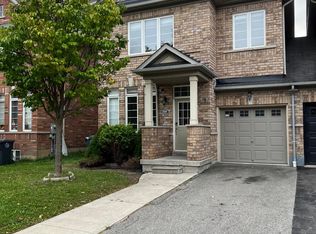
Impeccably maintained 3 bedroom, 3.5 bath freehold corner townhome with a rare 2 car attached garage nestled within a vibrant and family-oriented community of Churchill Meadows. Main floor features a bright and sun filled open concept living and dining area, a spacious eat-in kitchen with abundance of cabinetry, 9' ceilings, laundry room, direct access to the double-car garage and a side yard entrance to a private interlocked patio, an ideal space for relaxing and entertaining. Upper floor offers 3 bedrooms and a 4 piece bathroom including a large primary bedroom with 9' coffered ceiling, walk-in closet and a 4-piece ensuite. The flexible finished lower level expands your living space with a recreation room, a relaxed sitting area and a 3-piece bathroom. Step outside to enjoy a private courtyard, lawn sprinkler system, storage shed, and a highly convenient third parking space complete this exceptional home. Situated on a quiet crescent, prime location, steps from amenities, schools, restaurants, shopping and minutes from all major highways and GO station. Move in and enjoy this impressive home.
For sale
C$999,900
5569 Waterwind Cres, Mississauga, ON L5M 0G3
3beds
4baths
Townhouse
Built in ----
2,572 Square Feet Lot
$-- Zestimate®
C$--/sqft
C$-- HOA
What's special
Laundry roomWalk-in closetPrivate courtyardLawn sprinkler systemStorage shed
- 1 day
- 3
- 0
Zillow last checked:
Listing updated:
Listed by:
Royal LePage Real Estate Services Ltd., Brokerage
Source: TRREB,MLS®#: W14080650 Originating MLS®#: Oakville, Milton & District Real Estate Board
Originating MLS®#: Oakville, Milton & District Real Estate BoardFacts & features
Interior
Bedrooms & bathrooms
- Bedrooms: 3
- Bathrooms: 4
Primary bedroom
- Level: Second
- Dimensions: 4.7 x 4.12
Bedroom 2
- Level: Second
- Dimensions: 3.23 x 3.05
Bedroom 3
- Level: Second
- Dimensions: 3.15 x 3.02
Bathroom
- Level: Second
Bathroom
- Level: Second
- Dimensions: 0 x 0
Bathroom
- Level: Basement
Bathroom
- Level: Ground
Breakfast
- Level: Ground
- Dimensions: 2.87 x 4.12
Dining room
- Level: Ground
- Dimensions: 3.33 x 4.27
Great room
- Level: Ground
- Dimensions: 4.27 x 3.96
Kitchen
- Level: Ground
- Dimensions: 3.05 x 3.12
Laundry
- Level: Ground
- Dimensions: 4.12 x 0.74
Recreation
- Level: Basement
Heating
- Forced Air, Gas
Cooling
- Central Air
Features
- Flooring: Carpet Free
- Basement: Finished
- Has fireplace: No
Interior area
- Living area range: 1500-2000 null
Video & virtual tour
Property
Parking
- Total spaces: 3
- Parking features: Garage
- Has garage: Yes
Features
- Stories: 2
- Pool features: None
Lot
- Size: 2,572 Square Feet
Details
- Parcel number: 143603051
Construction
Type & style
- Home type: Townhouse
- Property subtype: Townhouse
Materials
- Brick
- Foundation: Unknown
- Roof: Asphalt Shingle
Utilities & green energy
- Sewer: Sewer
Community & HOA
Location
- Region: Mississauga
Financial & listing details
- Annual tax amount: C$6,364
- Date on market: 10/15/2026
Price history
Price history is unavailable.
Public tax history
Tax history is unavailable.
Climate risks
Neighborhood: Churchill Meadows
Nearby schools
GreatSchools rating
No schools nearby
We couldn't find any schools near this home.

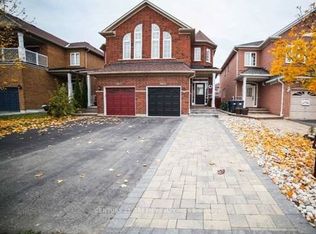
Similar homes
- C$1,100,0004 bd4 ba-- sqft3155 Cabano Cres, Mississauga, ON L5M 0C5For Sale
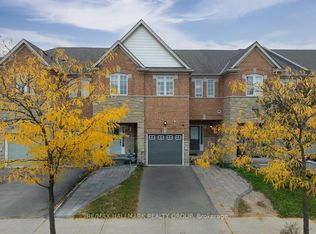 MLS ID #W14084166, RE/MAX HALLMARK REALTY GROUP. TRREB
 - C$999,9004 bd4 ba-- sqft5881 Delle Donne Dr, Mississauga, ON L5M 7A2For Sale
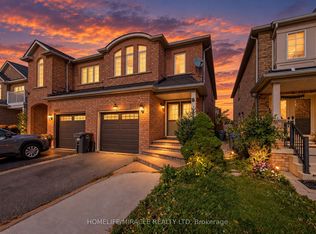 MLS ID #W14012158, HOMELIFE/MIRACLE REALTY LTD. TRREB
 - C$999,0004 bd4 ba-- sqft5578 Waterwind Cres, Mississauga, ON L5M 0G2For Sale
 MLS ID #W13659828, REMAX YOUR COMMUNITY REALTY. TRREB
 - C$988,0003 bd3 ba1.7k sqft5555 Linwell Pl, Mississauga, ON L5M 6L7For Sale
 MLS ID #40869300, Melissa Vargas, Salesperson, RE/MAX REALTY ENTERPRISES INC. ITSO
