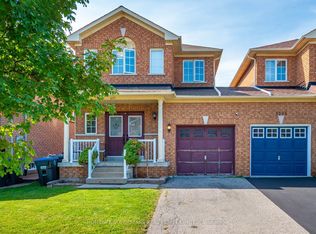
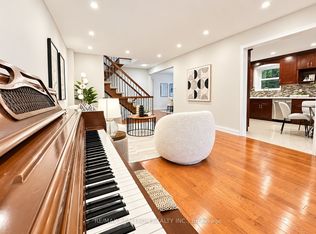
Welcome to 5846 Tenth Line W. This Bright, Spacious and Very Well Maintained 3+1 Bedroom, 4 Bathroom Townhouse located in Churchill Meadows Features Hardwood Floors and Pot lights Throughout, Upgraded Kitchen with Granite Countertops, Upgraded bathrooms with Granite Countertops, Built-In Surround Sound System In Basement, New Furnace, New Water Heater, New Fenced Front Yard, Large Deck, Enclosed Garbage Disposal Area, Retractable Awning and Natural Gas BBQ Line. Excellent Location - Close to Schools, Shopping and All Major Hwy's.
For sale
C$974,999
5846 10th Line W, Mississauga, ON L5M 6S5
4beds
4baths
Townhouse
Built in ----
2,446 Square Feet Lot
$-- Zestimate®
C$--/sqft
C$-- HOA
What's special
Hardwood floorsPot lights throughoutNew furnaceNew water heaterNew fenced front yardLarge deckEnclosed garbage disposal area
- 68 days
- 10
- 0
Zillow last checked:
Listing updated:
Listed by:
REALTY ONE GROUP FLAGSHIP
Source: TRREB,MLS®#: W13642768 Originating MLS®#: Toronto Regional Real Estate Board
Originating MLS®#: Toronto Regional Real Estate BoardFacts & features
Interior
Bedrooms & bathrooms
- Bedrooms: 4
- Bathrooms: 4
Primary bedroom
- Level: Second
- Dimensions: 4 x 4
Bedroom
- Level: Basement
- Dimensions: 3.5 x 3.5
Bedroom 2
- Level: Second
- Dimensions: 2.75 x 2.75
Bedroom 3
- Level: Second
- Dimensions: 3.8 x 2.8
Breakfast
- Level: Main
- Dimensions: 3.81 x 2.43
Family room
- Level: Basement
- Dimensions: 7 x 3.26
Kitchen
- Level: Main
- Dimensions: 4 x 2.75
Living room
- Level: Main
- Dimensions: 5.5 x 3.6
Heating
- Forced Air, Gas
Cooling
- Central Air
Features
- None
- Basement: Finished
- Has fireplace: No
Interior area
- Living area range: 1500-2000 null
Property
Parking
- Total spaces: 2
- Parking features: Garage
- Has garage: Yes
Features
- Stories: 2
- Pool features: None
Lot
- Size: 2,446 Square Feet
Details
- Parcel number: 132393593
Construction
Type & style
- Home type: Townhouse
- Property subtype: Townhouse
Materials
- Brick
- Foundation: Poured Concrete
- Roof: Asphalt Shingle
Utilities & green energy
- Sewer: Sewer
Community & HOA
Location
- Region: Mississauga
Financial & listing details
- Annual tax amount: C$5,583
- Date on market: 8/6/2026
Price history
Price history is unavailable.
Public tax history
Tax history is unavailable.
Climate risks
Neighborhood: Churchill Meadows
Nearby schools
GreatSchools rating
No schools nearby
We couldn't find any schools near this home.


Similar homes
- C$899,0004 bd4 ba-- sqft5298 Roadside Way E, Mississauga, ON L5M 0H9For Sale
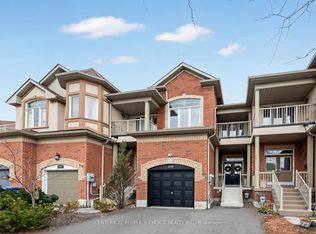 MLS ID #W13841970, CENTURY 21 PEOPLE`S CHOICE REALTY INC.. TRREB
 - C$959,0004 bd4 ba-- sqft3079 Bartholomew Cres, Mississauga, ON L5N 3K9For Sale
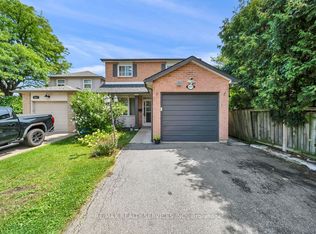 MLS ID #W13677862, RE/MAX REALTY SERVICES INC.. TRREB
 - C$950,0004 bd4 ba-- sqft3042 Pendleton Rd, Mississauga, ON L5N 7C5For Sale
 MLS ID #W13798194, RE/MAX REAL ESTATE CENTRE INC.. TRREB
 - C$890,0003 bd4 ba-- sqft3885 Eglinton Ave W, Mississauga, ON L5M 7Z7For Sale
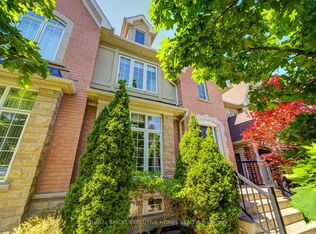 MLS ID #W13843998, GLOBAL BRICKS EXECUTIVE HOMES REALTY. TRREB
