This beautifully upgraded home is located in the highly sought after Churchill Meadows community of Mississauga , features 4+1 spacious bedrooms and 4 bathrooms, including a luxurious primary suite with an ensuite bath and walk in closet. The combined living and family room offers an inviting space for gatherings. The gorgeous eat in kitchen is filled with natural sunlight and includes high-end stainless-steel appliances, with a walk out to a large patio/deck overlooking a spacious backyard-perfect for entertaining. Additional highlights include Carpet free home with elegant hardwood and tile flooring, Automatic garage door opener with remote, Abundant natural light throughout the day. The versatile, finished basement offers endless possibilities-use it as a home theatre, an additional bedroom, or convert it into a separate legal basement apartment for rental income. With quick access to Highways 403/407/401, and minutes to Erin Mills Town Centre, this location delivers exceptional convenience for modern families. Just few minutes' walk from all major amenities, with Brittany Plaza conveniently located right across the street. The plaza offers groceries, medical services, restaurants, coffee shops, a gym, tutoring centers, a pharmacy, diagnostic lab, and much more. Highly ranked Public and Catholic high schools, middle schools, and elementary schools are all within walking distance. This home truly embodies style, comfort, and elevated living. A must-see property!
For sale
C$999,000
3157 Bentley Dr, Mississauga, ON L5M 6V8
5beds
4baths
Single Family Residence
Built in ----
2,632 Square Feet Lot
$-- Zestimate®
C$--/sqft
C$-- HOA
What's special
High-end stainless-steel appliances
- 19 days |
- 21 |
- 0 |
Zillow last checked:
Listing updated:
Listed by:
HOMELIFE/MIRACLE REALTY LTD
Source: TRREB,MLS®#: W13612364 Originating MLS®#: Toronto Regional Real Estate Board
Originating MLS®#: Toronto Regional Real Estate BoardFacts & features
Interior
Bedrooms & bathrooms
- Bedrooms: 5
- Bathrooms: 4
Bedroom
- Level: Lower
- Dimensions: 3.98 x 2.08
Bedroom 2
- Level: Second
- Dimensions: 2.35 x 2.9
Breakfast
- Level: Main
- Dimensions: 3.3 x 2.45
Dining room
- Level: Main
- Dimensions: 3.05 x 3.05
Kitchen
- Level: Main
- Dimensions: 2.45 x 3.05
Living room
- Level: Main
- Dimensions: 3.4 x 3.05
Recreation
- Level: Lower
- Dimensions: 11.4 x 4.92
Heating
- Forced Air, Gas
Cooling
- Central Air
Features
- Flooring: Carpet Free
- Basement: Walk-Up Access,Finished
- Has fireplace: Yes
Interior area
- Living area range: 1500-2000 null
Property
Parking
- Total spaces: 3
- Parking features: Available, Garage Door Opener
- Has garage: Yes
Features
- Stories: 2
- Patio & porch: Deck
- Pool features: None
- Has view: Yes
- View description: Clear
Lot
- Size: 2,632 Square Feet
- Features: Clear View, Fenced Yard, Hospital, Level, Library, Park
Details
- Parcel number: 132396017
Construction
Type & style
- Home type: SingleFamily
- Property subtype: Single Family Residence
Materials
- Brick
- Foundation: Block, Brick, Concrete
- Roof: Asphalt Shingle
Utilities & green energy
- Sewer: Sewer
Community & HOA
Location
- Region: Mississauga
Financial & listing details
- Annual tax amount: C$6,575
- Date on market: 7/28/2026
Price history
Price history is unavailable.
Public tax history
Tax history is unavailable.
Climate risks
Neighborhood: Churchill Meadows
Nearby schools
GreatSchools rating
No schools nearby
We couldn't find any schools near this home.
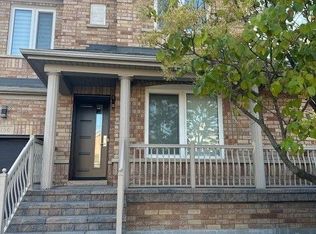
- C$1,5001 bd1 ba-- sqft3156 Bentley Dr, Mississauga, ON L5M6V8For Rent
- C$1,049,0005 bd4 ba-- sqft3137 Bentley Dr, Mississauga, ON L5M6V8For Sale

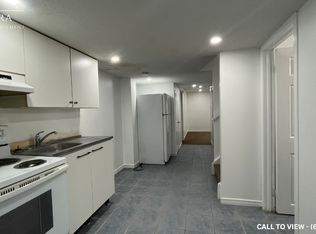
- C$--1 bd1 ba1k sqft3138 Bentley Dr #2, Mississauga, ON L5M6V8Off Market
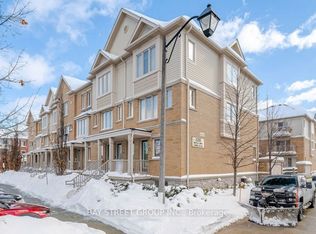
- C$2,7002 bd3 ba-- sqft3250 Bentley Dr #83, Mississauga, ON L5M0P7For Rent
- C$578,9002 bd2 ba-- sqft3250 Bentley Dr #17, Mississauga, ON L5M0P7For Sale
- C$2,5002 bd2 ba-- sqft3250 Bentley Dr #3, Mississauga, ON L5M0P7For Rent
- C$---- bd-- ba-- sqft3355 Thomas St #10, Mississauga, ON L5M0P7Off Market
- C$1,175,0003 bd5 ba-- sqft3375 Thomas St #3-4, Mississauga, ON L5M0P7New Construction
Similar homes
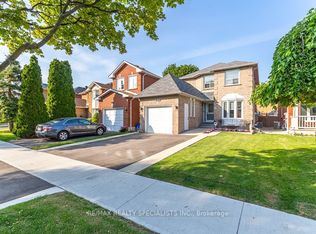
- C$999,9003 bd3 ba-- sqft6369 Longspur Rd, Mississauga, ON L5N 6H1For Sale
 MLS ID #W13630422, RE/MAX REALTY SPECIALISTS INC.. TRREB
 - C$1,299,9995 bd4 ba-- sqft3213 Escada Dr, Mississauga, ON L5M 7V6For Sale
 MLS ID #W13656974, HOMELIFE FRONTIER REALTY INC.. TRREB
 - C$1,099,0006 bd4 ba-- sqft5 Butlermere Dr, Brampton, ON L6Y 4S1For Sale
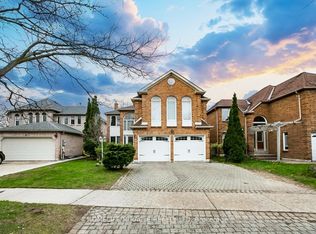 MLS ID #W13667958, HOMELIFE/MIRACLE REALTY LTD. TRREB
 - C$1,249,0005 bd4 ba-- sqft5139 Oscar Peterson Blvd, Mississauga, ON L5M 7W4For Sale
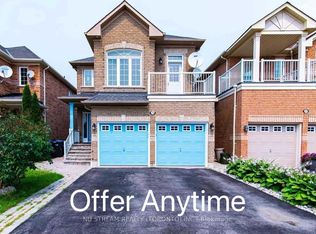 MLS ID #W13580666, NU STREAM REALTY (TORONTO) INC.. TRREB
 - C$829,0005 bd4 ba-- sqft28 Stalbridge Ave, Brampton, ON L6Y 4H2For SaleMLS ID #W13666358, RE/MAX OPTIMUM REALTY. TRREB
- C$1,050,0004 bd3 ba-- sqft49 Turtlecreek Blvd, Brampton, ON L6W 3X8For SaleMLS ID #W13661010, RE/MAX REALTY SERVICES INC.. TRREB
- C$1,050,0006 bd4 ba-- sqft36 Windmill Blvd, Brampton, ON L6Y 3E4For SaleMLS ID #W13635998, RE/MAX GOLD REALTY INC.. TRREB
- C$999,9008 bd5 ba-- sqft55 Mainard Cres, Brampton, ON L6R 2T8For SaleMLS ID #W13669230, HOMELIFE/MIRACLE REALTY LTD. TRREB
- C$849,0004 bd3 ba-- sqft47 Hood Cres, Brampton, ON L6Y 4S7For SaleMLS ID #W13675078, ROYAL LEPAGE REAL ESTATE SERVICES LTD.. TRREB
- C$1,199,0005 bd5 ba-- sqft1466 Willowvale Gdns, Mississauga, ON L5V 1T7For SaleMLS ID #W13588402, RE/MAX OPTIMUM REALTY. TRREB
- C$1,058,0003 bd4 ba-- sqft1221 Kos Blvd, Mississauga, ON L5J 4L3For SaleMLS ID #W13645820, ROYAL LEPAGE REALTY CENTRE. TRREB
- C$1,449,0006 bd4 ba-- sqft3596 Nutcracker Dr, Mississauga, ON L5N 6G1For SaleMLS ID #W13617392, CENTURY 21 PEOPLE`S CHOICE REALTY INC.. TRREB
- C$899,8503 bd2 ba-- sqft1804 Princelea Pl, Mississauga, ON L5M 3R8For SaleMLS ID #W13535514, RE/MAX REALTY ENTERPRISES INC.. TRREB
- C$891,0005 bd4 ba-- sqft36 Letty Ave, Brampton, ON L6Y 4T3For SaleMLS ID #W13626918, HOMELIFE/MIRACLE REALTY LTD. TRREB
- C$999,0005 bd4 ba-- sqft81 Narrow Valley Cres, Brampton, ON L6R 2M4For SaleMLS ID #W13601778, HOMELIFE/MIRACLE REALTY LTD. TRREB
- C$1,219,9005 bd4 ba-- sqft7254 Dime Cres, Mississauga, ON L5W 1K6For SaleMLS ID #W13434596, ROYAL LEPAGE PINNACLE REAL ESTATE. TRREB
- C$980,0004 bd4 ba-- sqft32 Pennsylvania Ave, Brampton, ON L6Y 4N7For SaleMLS ID #W13104520, HOMELIFE/MIRACLE REALTY LTD. TRREB
- C$849,0003 bd2 ba-- sqft13 Broadview Ave, Mississauga, ON L5H 2S8For SaleMLS ID #W13674026, RE/MAX ABOUTOWNE REALTY CORP.. TRREB
- C$1,048,0003 bd2 ba-- sqft4131 Woodington Dr, Mississauga, ON L4Z 1K2For SaleMLS ID #W13591176, CENTURY 21 TEAM REALTY LTD.. TRREB
- C$1,050,0004 bd2 ba-- sqft1458 Bridge Rd, Oakville, ON L6L 2E1For SaleMLS ID #W13641598, RE/MAX REALTRON REALTY INC.. TRREB
