If you are looking for a home that has that special feel you have finally found it! This loving home has been providing memories for over 40 years. A family; first, second and third generations have walked through the front door and this incredible bungalow has lovingly welcomed everyone. It is time for this extraordinary home to embrace a new family, providing a safe space for new traditions and new memories. The lower level is phenomenal and offers an large area for a growing family or for multi-generational families to share. There is a separate entrance to the lower level from the side yard allowing privacy. The yard is fully fenced, and backs onto green space, perfect for family parties and quiet evenings. This home is located in the heart of Mississauga; Close to Square One Shopping Centre, Grocery stores, transit for ease of commuting and schools and parks are all just steps outside your front door. Please take the opportunity to visit the home, appreciate all the home has to offer. Walk the neighbourhood, enjoy the parks, the community and amazing people. We hope your family can continue to create new memories moving forward. Welcome home!
For sale
C$1,048,000
4131 Woodington Dr, Mississauga, ON L4Z 1K2
3beds
2baths
Single Family Residence
Built in ----
4,453 Square Feet Lot
$-- Zestimate®
C$--/sqft
C$-- HOA
What's special
- 34 days |
- 15 |
- 0 |
Zillow last checked:
Listing updated:
Listed by:
CENTURY 21 TEAM REALTY LTD.
Source: TRREB,MLS®#: W13591176 Originating MLS®#: Toronto Regional Real Estate Board
Originating MLS®#: Toronto Regional Real Estate BoardFacts & features
Interior
Bedrooms & bathrooms
- Bedrooms: 3
- Bathrooms: 2
Primary bedroom
- Level: Main
- Dimensions: 4.19 x 3.26
Bedroom
- Level: Main
- Dimensions: 3.39 x 4.3
Bedroom
- Level: Main
- Dimensions: 3.08 x 2.99
Breakfast
- Level: Main
- Dimensions: 3.37 x 2.36
Other
- Level: Lower
- Dimensions: 4.86 x 1.38
Dining room
- Level: Main
- Dimensions: 3.08 x 2.85
Kitchen
- Level: Main
- Dimensions: 3.37 x 2.56
Living room
- Level: Main
- Dimensions: 3.56 x 4.36
Office
- Level: Lower
- Dimensions: 7.63 x 3.79
Recreation
- Level: Lower
- Dimensions: 5.18 x 9.98
Utility room
- Level: Lower
- Dimensions: 3.56 x 1.97
Heating
- Forced Air, Gas
Cooling
- Central Air
Features
- Primary Bedroom - Main Floor, Storage, In-Law Capability
- Basement: Full,Finished,Separate Entrance
- Has fireplace: Yes
- Fireplace features: Natural Gas
Interior area
- Living area range: 1100-1500 null
Video & virtual tour
Property
Parking
- Total spaces: 3
- Parking features: Garage
- Has garage: Yes
Features
- Exterior features: Backs On Green Belt, Privacy
- Pool features: None
Lot
- Size: 4,453 Square Feet
Details
- Parcel number: 131730049
Construction
Type & style
- Home type: SingleFamily
- Architectural style: Bungalow
- Property subtype: Single Family Residence
Materials
- Brick
- Foundation: Block
- Roof: Asphalt Shingle
Utilities & green energy
- Sewer: Sewer
Community & HOA
Location
- Region: Mississauga
Financial & listing details
- Annual tax amount: C$7,876
- Date on market: 7/22/2026
Price history
Price history is unavailable.
Public tax history
Tax history is unavailable.
Climate risks
Neighborhood: Rathwood
Nearby schools
GreatSchools rating
No schools nearby
We couldn't find any schools near this home.
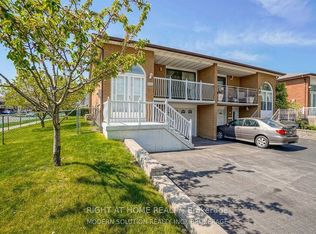
- C$1,150,0004 bd3 ba-- sqft4076 Woodington Dr, Mississauga, ON L4Z1K3For Sale
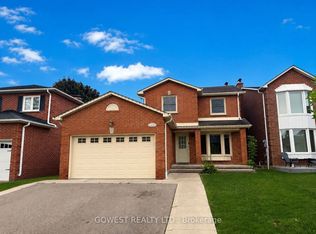
- C$3,8003 bd3 ba-- sqft4138 Independence Ave, Mississauga, ON L4Z2T4For Rent
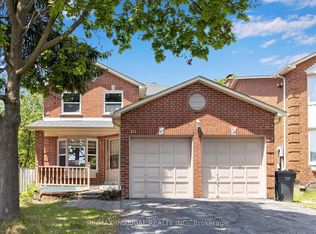
- C$1,289,0004 bd4 ba-- sqft311 Youngstown Ave, Mississauga, ON L4Z2T6For Sale
- C$--2 bd1 ba800 sqft4142 Dursley Cres #1, Mississauga, ON L4Z1J7Off Market

- C$--2 bd1 ba800 sqft4142 Dursley Cres, Mississauga, ON L4Z1J7Off Market
- C$999,9994 bd2 ba-- sqft4178 Dursley Cres, Mississauga, ON L4Z1J7For Sale
- C$--3 bd2 ba1.3k sqft208 Meadows Blvd #1, Mississauga, ON L4Z1J9Off Market
- C$879,9004 bd2 ba-- sqft4180 Dursley Cres, Mississauga, ON L4Z1J7For Sale
Similar homes
- C$1,050,0003 bd4 ba-- sqft4844 Owl Cir, Mississauga, ON L4Z 2P7For Sale
 MLS ID #W13682762, CENTURY 21 PEOPLE`S CHOICE REALTY INC.. TRREB
 - C$1,059,0003 bd3 ba-- sqft500 Silverthorne Cres #1, Mississauga, ON L5R 1W3For Sale
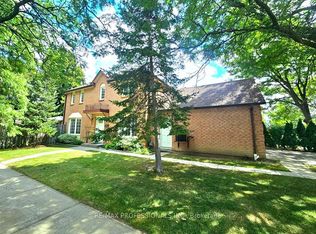 MLS ID #W13705426, RE/MAX PROFESSIONALS INC.. TRREB
 - C$969,9003 bd2 ba-- sqft1583 Otterby Rd, Mississauga, ON L4X 1W8For Sale
 MLS ID #W13627086, RE/MAX WEST REALTY INC.. TRREB
 - C$979,9003 bd3 ba-- sqft4284 Sawmill Valley Dr, Mississauga, ON L5L 3M9For Sale
 MLS ID #W13692540, RE/MAX GOLD REALTY INC.. TRREB
 - C$999,0005 bd2 ba-- sqft3518 The Credit Woodlands, Mississauga, ON L5C 2K6For SaleMLS ID #W13667482, RE/MAX REAL ESTATE CENTRE INC.. TRREB
- C$997,0003 bd3 ba-- sqft2659 Constable Rd, Mississauga, ON L5J 1W3For SaleMLS ID #W13667108, INTERNATIONAL REALTY FIRM, INC.. TRREB
- C$999,9003 bd3 ba-- sqft6369 Longspur Rd, Mississauga, ON L5N 6H1For SaleMLS ID #W13630422, RE/MAX REALTY SPECIALISTS INC.. TRREB
- C$1,225,0005 bd4 ba-- sqft301 Kingsbridge Garden Cir, Mississauga, ON L5R 1L2For SaleMLS ID #W13451772, CITYSCAPE REAL ESTATE LTD.. TRREB
- C$990,0005 bd2 ba-- sqft3485 Oakglade Cres, Mississauga, ON L5C 1X4For SaleMLS ID #W13015716, HOMELIFE/MIRACLE REALTY LTD. TRREB
- C$999,0004 bd2 ba-- sqft19 Cardell Ave, Toronto, ON M9N 1S4For SaleMLS ID #W13704182, SUTTON GROUP OLD MILL REALTY INC.. TRREB
- C$1,149,9004 bd2 ba-- sqft6193 Montevideo Rd, Mississauga, ON L5N 2E8For SaleMLS ID #W13604626, FOREST HILL REAL ESTATE INC.. TRREB
- C$899,9994 bd2 ba-- sqft1060 Claredale Rd, Mississauga, ON L5G 1T6For SaleMLS ID #W13592782, SUTTON GROUP ELITE REALTY INC.. TRREB
- C$1,149,0003 bd2 ba-- sqft14 Heslop Dr, Toronto, ON M8W 4R1For SaleMLS ID #W13490912, ROYAL LEPAGE PORRITT REAL ESTATE. TRREB
- C$1,088,0003 bd3 ba-- sqft1376 Hazel McCleary Dr, Oakville, ON L6J 7B1For SaleMLS ID #W13648302, RE/MAX ONESTOP TEAM REALTY. TRREB
- C$1,049,0005 bd3 ba-- sqft9 Lyndfield Cres, Brampton, ON L6W 2P4For SaleMLS ID #W13683664, HOMELIFE/VISION REALTY INC.. TRREB
- C$1,199,0005 bd5 ba-- sqft1466 Willowvale Gdns, Mississauga, ON L5V 1T7For SaleMLS ID #W13588402, RE/MAX OPTIMUM REALTY. TRREB
- C$1,099,0006 bd4 ba-- sqft5 Butlermere Dr, Brampton, ON L6Y 4S1For SaleMLS ID #W13667958, HOMELIFE/MIRACLE REALTY LTD. TRREB
- C$1,549,9906 bd5 ba-- sqft1273 Winding Trl, Mississauga, ON L4Y 2T9For SaleMLS ID #W13661482, RE/MAX REALTY SPECIALISTS INC.. TRREB
- C$1,200,0003 bd2 ba-- sqft982 Briar Hill Ave, Toronto, ON M6B 1M3For SaleMLS ID #W13705610, CRESCENT REAL ESTATE INC.. TRREB
- C$1,050,0004 bd3 ba-- sqft115 Hullmar Dr, Toronto, ON M3N 2E5For SaleMLS ID #W13629124, RE/MAX REALTRON REALTY INC.. TRREB
