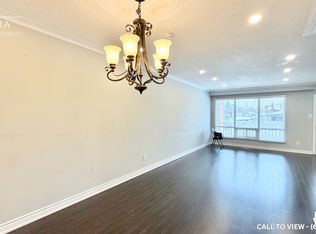
Rare 3+1-Bedroom, 3-Bathroom Gem in Prime Downtown Mississauga! Welcome to this spacious, totally updated & well-maintained house with legal unit, ideal for large families, first-time buyers, or smart investors. This unique property provides bright and sunny exposure all day as a detached house. Private front, side and backyard fully fenced. With south exposure. The main level features a large eat-in kitchen with elegant marble floors. Open combined living/dining rooms with engineered hardwood flooring, and a charming covered porch perfect for year-round enjoyment. The upper level includes 3 generously sized bedrooms 2 bathrooms and laundry. A separate self-contained unit on the main level includes 1 bedroom, 1 bathroom, a full kitchen, and a private entrance perfect for in-law living or rental income. This home is a true income-generating opportunity. Other highlights include a spacious backyard with garden, a spacious driveway with parking for 3 vehicles plus a 1-car garage, and unbeatable location close to Square One, transit, schools, and all major amenities. Don't miss this rare opportunity in the heart of Mississauga endless potential awaits! Upgrades: Legal Basement with isolation between floors, double heating: Furnace and radiant on demand, 2 gas meters.
For sale
C$1,150,000
4076 Woodington Dr, Mississauga, ON L4Z 1K3
4beds
3baths
Single Family Residence
Built in ----
5,940 Square Feet Lot
$-- Zestimate®
C$--/sqft
C$-- HOA
What's special
South exposureLarge eat-in kitchenElegant marble floorsEngineered hardwood flooringSpacious backyard with garden
- 6 days |
- 22 |
- 0 |
Zillow last checked:
Listing updated:
Listed by:
RIGHT AT HOME REALTY INC.
Source: TRREB,MLS®#: W13680394 Originating MLS®#: Toronto Regional Real Estate Board
Originating MLS®#: Toronto Regional Real Estate BoardFacts & features
Interior
Bedrooms & bathrooms
- Bedrooms: 4
- Bathrooms: 3
Heating
- Forced Air, Gas
Cooling
- Central Air
Features
- Flooring: Carpet Free
- Basement: Separate Entrance,Apartment,Finished with Walk-Out
- Has fireplace: Yes
- Fireplace features: Natural Gas
Interior area
- Living area range: 700-1100 null
Property
Parking
- Total spaces: 4
- Parking features: Private
- Has garage: Yes
Features
- Pool features: None
Lot
- Size: 5,940 Square Feet
- Features: Rectangular Lot
Details
- Parcel number: 131730062
Construction
Type & style
- Home type: SingleFamily
- Architectural style: Bungalow-Raised
- Property subtype: Single Family Residence
Materials
- Brick
- Foundation: Concrete Block
- Roof: Asphalt Shingle
Utilities & green energy
- Sewer: Sewer
Community & HOA
Location
- Region: Mississauga
Financial & listing details
- Annual tax amount: C$6,429
- Date on market: 8/16/2026
Price history
Price history is unavailable.
Public tax history
Tax history is unavailable.
Climate risks
Neighborhood: Rathwood
Nearby schools
GreatSchools rating
No schools nearby
We couldn't find any schools near this home.
- C$--3 bd2 ba1.3k sqft208 Meadows Blvd #1, Mississauga, ON L4Z1J9Off Market
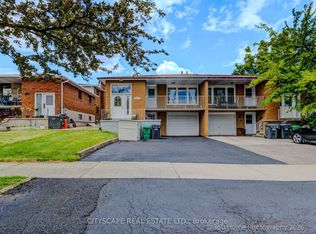
- C$1,149,0006 bd3 ba-- sqft3999 Bishopstoke Ln, Mississauga, ON L4Z1H9For Sale
- C$799,0003 bd3 ba-- sqft3980 Bishopstoke Ln, Mississauga, ON L4Z1J2For Sale

- C$1,048,0003 bd2 ba-- sqft4131 Woodington Dr, Mississauga, ON L4Z1K2For Sale

- C$1,249,0004 bd4 ba-- sqft280 King Andrew Dr, Mississauga, ON L4Z1P8For Sale
- C$2,3491 bd1 ba650 sqft204 Burnhamthorpe Rd E, Mississauga, ON L5A3R8For Rent
- C$--2 bd2 ba900 sqft204 Burnhamthorpe Rd E #1502E, Mississauga, ON L5A3R8Off Market
- C$2,6002 bd2 ba-- sqft204 Burnhamthorpe Rd E #1310, Mississauga, ON L5A3R8For Rent
Similar homes
- C$999,9005 bd3 ba-- sqft3337 Homark Dr, Mississauga, ON L4Y 2K5For Sale
 MLS ID #W13505956, TRI-CITY PROFESSIONAL REALTY INC.. TRREB
 - C$919,9003 bd3 ba-- sqft5986 Long Valley Rd, Mississauga, ON L5M 6K4For Sale
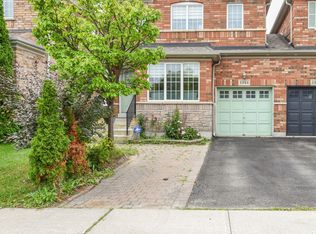 MLS ID #W13686310, RIGHT AT HOME REALTY INC.. TRREB
 - C$1,359,0004 bd4 ba-- sqft2326 Yorktown Cir, Mississauga, ON L5M 5Y2For Sale
 MLS ID #W13648358, HOMELIFE NEW WORLD REALTY INC.. TRREB
 - C$1,259,0004 bd3 ba-- sqft2280 Wiseman Ct, Mississauga, ON L5J 1P2For Sale
 MLS ID #W13230614, SUTTON GROUP REALTY SYSTEMS INC.. TRREB
 - C$1,348,0007 bd4 ba-- sqft104 Great Oak Dr, Toronto, ON M9A 1N5For SaleMLS ID #W13682660, ROYAL LEPAGE SIGNATURE REALTY. TRREB
- C$1,335,0006 bd4 ba-- sqft2263 Harcourt Cres, Mississauga, ON L4Y 1W3For SaleMLS ID #W13042238, ROYAL LEPAGE SIGNATURE REALTY. TRREB
- C$1,299,9996 bd3 ba-- sqft2673 Thorn Lodge Dr, Mississauga, ON L5K 1L1For SaleMLS ID #W13627312, RE/MAX SKYWAY REALTY INC.. TRREB
- C$1,249,0007 bd4 ba-- sqft32 Plover Pl, Brampton, ON L6W 4C4For SaleMLS ID #W13664606, HOMELIFE/MIRACLE REALTY LTD. TRREB
- C$949,9004 bd2 ba-- sqft4 Cameo Cres, Toronto, ON M6N 2K5For SaleMLS ID #W13691286, KELLER WILLIAMS REFERRED URBAN REALTY. TRREB
- C$999,9005 bd4 ba-- sqft814 Golden Farmer Way, Mississauga, ON L5W 1A7For SaleMLS ID #W13505736, ROYAL LEPAGE SIGNATURE REALTY. TRREB
- C$895,0003 bd4 ba-- sqft799 Ledbury Cres, Mississauga, ON L5V 2P9For SaleMLS ID #W13605698, RE/MAX REAL ESTATE CENTRE INC.. TRREB
- C$1,064,9993 bd3 ba-- sqft3461 Eternity Way, Oakville, ON L6H 0Y2For SaleMLS ID #W13701056, GLOBAL BRICKS EXECUTIVE HOMES REALTY. TRREB
- C$1,275,0004 bd2 ba-- sqft309 Queen Mary Dr, Oakville, ON L6K 3L5For SaleMLS ID #W13619834, RIGHT AT HOME REALTY INC.. TRREB
- C$1,200,0004 bd3 ba-- sqft132 Brookhaven Dr, Toronto, ON M6M 4P2For SaleMLS ID #W13592918, EXP REALTY. TRREB
- C$1,050,0004 bd4 ba-- sqft400 Maple Ave, Halton Hills, ON L7G 4S5For SaleMLS ID #W13619700, HOMELIFE OPTIMUM REALTY. TRREB
- C$1,399,9004 bd3 ba-- sqft258 La Rose Ave, Toronto, ON M9P 1B7For SaleMLS ID #W13614936, RIGHT AT HOME REALTY INC.. TRREB
- C$1,374,9005 bd3 ba-- sqft10 Rosewood Ave, Toronto, ON M8Z 1X4For SaleMLS ID #W13557230, CENTURY 21 PEOPLE`S CHOICE REALTY INC.. TRREB
- C$1,299,9997 bd3 ba-- sqft3272 Twilight Rd, Mississauga, ON L4T 1Z9For SaleMLS ID #W13177502, TEAM PANAG REAL ESTATE INC.. TRREB
- C$995,0003 bd3 ba-- sqft2776 Lindholm Cres, Mississauga, ON L5M 4S3For SaleMLS ID #W13543558, iCloud Realty Ltd.. TRREB
- C$1,279,9004 bd4 ba-- sqft137 Fitzgerald Cres, Milton, ON L9T 5Y6For SaleMLS ID #W13650572, NEW WORLD 2000 REALTY INC.. TRREB
