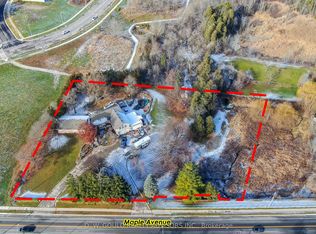
Rarely offered Set on an exceptional 0.44 acre ravine lot directly across from the North Halton Golf Club, 400 Maple Avenue is a move-in-ready, recently renovated 3+1 bedroom, 3.5 bathroom home offering the perfect blend of privacy and convenience.Inside, the fully renovated kitchen shines with elegant quartz countertops, stainless steel appliances, and abundant workspace. All 3.5 bathrooms have been beautifully updated to feature modern smart toilets. The functional, family-friendly layout extends to the finished lower level, which includes an additional bedroom, full bathroom, and recreation area-ideal for guests or a home office.Enjoy year-round peaceful views from the bright sunroom, which overlooks the expansive, beautiful backyard and tranquil ravine. The property also boasts a circular driveway with ample parking for 6+ vehicles, alongside with an attached garage.Perfectly located near Maple Avenue and Trafalgar Road, this home is less than 1 km from historic downtown Georgetown's charming cafés, restaurants, and boutique shops. Georgetown GO Station, Georgetown Hospital, grocery stores, parks, and excellent public and Catholic schools are all just minutes away. Commuters will appreciate the easy access to Highways 401 and 407, with the Toronto Premium Outlets located only 10 km away.This is an exceptional opportunity to enjoy a generous lot, modern renovations, and an unbeatable central Georgetown location!
For sale
C$949,900
400 Maple Ave, Halton Hills, ON L7G 4S5
4beds
4baths
Single Family Residence
Built in ----
0.43 Acres Lot
$-- Zestimate®
C$--/sqft
C$-- HOA
What's special
Fully renovated kitchenElegant quartz countertopsStainless steel appliancesAbundant workspaceModern smart toiletsFunctional family-friendly layoutFinished lower level
- 76 days
- 19
- 1
Zillow last checked:
Listing updated:
Listed by:
HOMELIFE OPTIMUM REALTY
Source: TRREB,MLS®#: W13619700 Originating MLS®#: Toronto Regional Real Estate Board
Originating MLS®#: Toronto Regional Real Estate BoardFacts & features
Interior
Bedrooms & bathrooms
- Bedrooms: 4
- Bathrooms: 4
Primary bedroom
- Level: Ground
- Dimensions: 3.43 x 3.32
Bedroom 2
- Level: Ground
- Dimensions: 3.43 x 3.33
Bedroom 3
- Level: Third
- Dimensions: 2.82 x 2.77
Den
- Level: Ground
- Dimensions: 2.77 x 2.07
Dining room
- Level: Ground
- Dimensions: 3.51 x 3.08
Kitchen
- Level: Ground
- Dimensions: 4.07 x 3.4
Living room
- Level: Ground
- Dimensions: 7.14 x 3.83
Heating
- Forced Air, Gas
Cooling
- Central Air
Appliances
- Included: Water Heater, Water Purifier, Water Softener
Features
- Primary Bedroom - Main Floor
- Basement: Finished
- Has fireplace: Yes
Interior area
- Living area range: 1100-1500 null
Property
Parking
- Total spaces: 10
- Parking features: Garage
- Has garage: Yes
Features
- Pool features: None
Lot
- Size: 0.43 Acres
Details
- Parcel number: 250320049
Construction
Type & style
- Home type: SingleFamily
- Architectural style: Bungalow
- Property subtype: Single Family Residence
Materials
- Brick, Aluminum Siding
- Foundation: Concrete, Block
- Roof: Asphalt Shingle
Utilities & green energy
- Sewer: Septic
Community & HOA
Location
- Region: Halton Hills
Financial & listing details
- Annual tax amount: C$5,255
- Date on market: 7/30/2026
Price history
Price history is unavailable.
Public tax history
Tax history is unavailable.
Climate risks
Neighborhood: Georgetown
Nearby schools
GreatSchools rating
No schools nearby
We couldn't find any schools near this home.


Similar homes
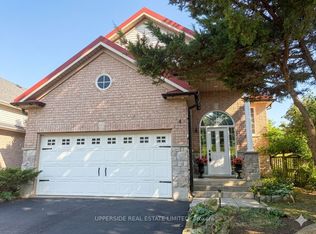
- C$899,9004 bd3 ba-- sqft4 Kingsley Rd S, Halton Hills, ON L7J 2Z5For Sale
 MLS ID #W13705786, UPPERSIDE REAL ESTATE LIMITED. TRREB
 - C$989,0005 bd3 ba-- sqft34 Killaloe Cres, Halton Hills, ON L7G 5N2For Sale
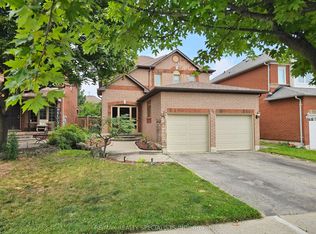 MLS ID #W13719866, RE/MAX REALTY SPECIALISTS INC.. TRREB
 - C$1,149,9004 bd3 ba-- sqft83 Atwood Ave, Halton Hills, ON L7G 6C5For Sale
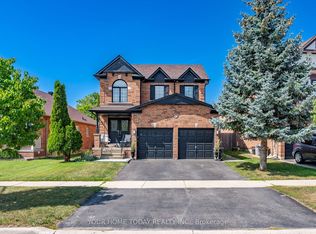 MLS ID #W13765202, YOUR HOME TODAY REALTY INC.. TRREB
 - C$1,361,0004 bd2 ba-- sqft21 Market St, Halton Hills, ON L7G 3B9For Sale
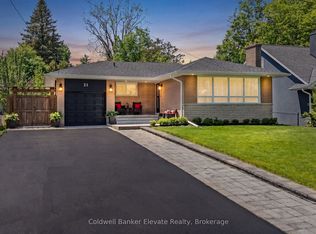 MLS ID #W13746666, Coldwell Banker Elevate Realty. TRREB
