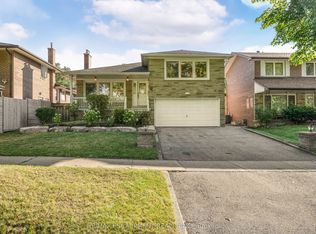
Welcome to this beautifully updated detached side-split 4 in the heart of Etobicoke, just steps from Royal York and Eglinton! This bright and spacious home features 4 bedrooms, 3 brand-new fully renovated 3-piece bathrooms, and a new electrical panel for worry-free living. The layout offers 7+2 rooms, giving plenty of space for family, work, or entertaining. Step outside to a large private backyard with a peaceful pond filled with goldfish a perfect spot to relax and unwind. Conveniently located close to great schools, transit, churches, shopping, and major highways, with the Eglinton Crosstown LRT coming soon nearby. A wonderful place to call home in one of Etobicoke's most desirable areas! Open House October 17-18 Sat & Sun 2-4 PM.
For sale
C$1,399,900
258 La Rose Ave, Toronto, ON M9P 1B7
4beds
3baths
Single Family Residence
Built in ----
5,508 Square Feet Lot
$-- Zestimate®
C$--/sqft
C$-- HOA
What's special
Bright and spacious homeNew electrical panelLarge private backyard
- 80 days
- 19
- 0
Zillow last checked:
Listing updated:
Listed by:
RIGHT AT HOME REALTY INC.
Source: TRREB,MLS®#: W13614936 Originating MLS®#: Toronto Regional Real Estate Board
Originating MLS®#: Toronto Regional Real Estate BoardFacts & features
Interior
Bedrooms & bathrooms
- Bedrooms: 4
- Bathrooms: 3
Primary bedroom
- Level: Upper
- Dimensions: 4.33 x 3.23
Bedroom 2
- Level: Upper
- Dimensions: 3.14 x 3.04
Bedroom 3
- Level: Upper
- Dimensions: 3.15 x 2.95
Bedroom 4
- Level: Basement
- Dimensions: 5.95 x 3.88
Other
- Level: Basement
- Dimensions: 4.55 x 2.8
Dining room
- Level: Main
- Dimensions: 3.4 x 2.4
Other
- Level: Basement
- Dimensions: 6.85 x 2.79
Kitchen
- Level: Main
- Dimensions: 3.4 x 3.32
Living room
- Level: Main
- Dimensions: 5.96 x 3.33
Office
- Level: Lower
- Dimensions: 4.07 x 2.95
Heating
- Forced Air, Gas
Cooling
- Central Air
Appliances
- Included: Water Heater
Features
- Floor Drain, Storage, Upgraded Insulation
- Flooring: Carpet Free
- Basement: Finished
- Has fireplace: Yes
- Fireplace features: Living Room, Wood Burning, Other
Interior area
- Living area range: 1500-2000 null
Video & virtual tour
Property
Parking
- Total spaces: 6
- Parking features: Garage Door Opener
- Has garage: Yes
Accessibility
- Accessibility features: Accessible Public Transit Nearby, Doors Swing In, Hallway Width 36-41 Inches, Hard/Low Nap Floors, Lever Door Handles, Lever Faucets, Neighbourhood With Curb Ramps, Parking, Remote Devices
Features
- Exterior features: Private Pond
- Pool features: None
Lot
- Size: 5,508 Square Feet
- Features: Fenced Yard, Golf, Library, Park, School, School Bus Route
Details
- Additional structures: Fence - Full, Garden Shed, Gazebo
- Parcel number: 073830002
Construction
Type & style
- Home type: SingleFamily
- Property subtype: Single Family Residence
Materials
- Brick
- Foundation: Concrete Block
- Roof: Asphalt Shingle
Utilities & green energy
- Sewer: Sewer
Community & HOA
Community
- Security: Carbon Monoxide Detector(s), Smoke Detector(s)
Location
- Region: Toronto
Financial & listing details
- Annual tax amount: C$5,708
- Date on market: 7/28/2026
Price history
Price history is unavailable.
Public tax history
Tax history is unavailable.
Climate risks
Neighborhood: Willowridge
Nearby schools
GreatSchools rating
No schools nearby
We couldn't find any schools near this home.

Similar homes
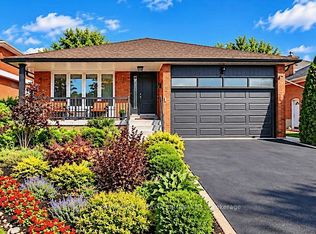
- C$1,399,8004 bd4 ba-- sqft69 Yatesbury Rd, Toronto, ON M2H 1G1For Sale
 MLS ID #C13845866, VIP REALTY GROUP INC.. TRREB
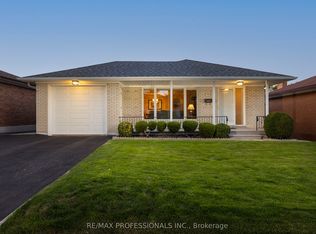
 - C$1,289,0005 bd3 ba-- sqft35 Luverne Ave, Toronto, ON M3H 1R7For Sale
 MLS ID #C13668712, GLOBAL BRICKS EXECUTIVE HOMES REALTY. TRREB
 - C$1,569,9004 bd4 ba-- sqft97 Oriole Pkwy, Toronto, ON M5P 2G7For Sale
 MLS ID #C13712912, RE/MAX HALLMARK REALTY LTD.. TRREB
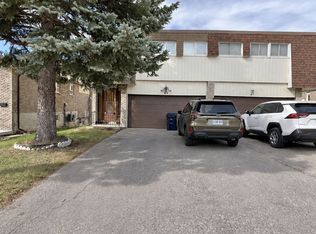
 - C$1,249,9997 bd4 ba-- sqft32 Plover Pl, Brampton, ON L6W 4C4For Sale
 MLS ID #W14005228, HOMELIFE/MIRACLE REALTY LTD. TRREB
