Rarely available end unit - feels like a semi. Located in the prestigious Richmond Gardens neighbourhood of Etobicoke, 208 La Rose Avenue is an exceptional townhome within an exclusive collection of just 17 residences, thoughtfully designed for comfort, style, and modern living. Meticulously upgraded throughout, this elegant home offers an impressive blend of luxury and functionality. Soaring ceilings enhance the open-concept living and dining areas, creating a bright and spacious setting ideal for everyday living and entertaining. Expansive windows fill the interior with natural light and contribute to the home's warm, inviting atmosphere. At the heart of the residence is a beautifully appointed gourmet kitchen featuring premium appliances, generous counter space, and a walkout to a private deck complete with a gas-line connection-perfect for outdoor dining and entertaining. The second level offers three generously sized bedrooms with ample space for family and guests. The lower level features a spacious family room with a walkout to the ground-level patio and private yard, providing a peaceful retreat for relaxation and recreation. Experience sophisticated living in this distinguished and private community, conveniently located near excellent schools, parks, shopping, transit, and neighbourhood amenities. Don't miss the opportunity to make this exceptional Richmond Gardens townhome your new home. Show and Sell!!
For sale
C$1,288,888
208 La Rose Avenue 9 #9, Toronto, ON M9P 1B5
3beds
4baths
Townhouse
Built in ----
-- sqft lot
$-- Zestimate®
C$--/sqft
C$970/mo HOA
What's special
Meticulously upgraded throughoutElegant homeSoaring ceilingsBright and spacious settingWarm inviting atmosphereBeautifully appointed gourmet kitchenPremium appliances
- 3 days |
- 13 |
- 0 |
Zillow last checked:
Listing updated:
Listed by:
SNOBAR REALTY GROUP INC.
Source: TRREB,MLS®#: W13641856 Originating MLS®#: Toronto Regional Real Estate Board
Originating MLS®#: Toronto Regional Real Estate BoardFacts & features
Interior
Bedrooms & bathrooms
- Bedrooms: 3
- Bathrooms: 4
Heating
- Forced Air, Gas
Cooling
- Central Air
Appliances
- Laundry: Ensuite
Features
- Other
- Basement: Unfinished
- Has fireplace: Yes
Interior area
- Living area range: 2250-2499 null
Property
Parking
- Total spaces: 2
- Parking features: Private
- Has garage: Yes
Features
- Stories: 3
- Exterior features: Open Balcony
Lot
- Features: Golf, Park, Place Of Worship, School, Public Transit, Library
Details
- Parcel number: 127010009
Construction
Type & style
- Home type: Townhouse
- Property subtype: Townhouse
Materials
- Stone, Stucco (Plaster)
Community & HOA
HOA
- Amenities included: BBQs Allowed, Visitor Parking
- Services included: Common Elements Included, Building Insurance Included, Parking Included
- HOA fee: C$970 monthly
- HOA name: TSCC
Location
- Region: Toronto
Financial & listing details
- Annual tax amount: C$6,085
- Date on market: 8/5/2026
S
SNOBAR REALTY GROUP INC.
By pressing Contact Agent, you agree that the real estate professional identified above may call/text you about your search, which may involve use of automated means and pre-recorded/artificial voices. You don't need to consent as a condition of buying any property, goods, or services. Message/data rates may apply. You also agree to our Terms of Use. Zillow does not endorse any real estate professionals. We may share information about your recent and future site activity with your agent to help them understand what you're looking for in a home.
Price history
Price history is unavailable.
Public tax history
Tax history is unavailable.
Climate risks
Neighborhood: Willowridge
Nearby schools
GreatSchools rating
No schools nearby
We couldn't find any schools near this home.

- C$--2 bd2 ba987 sqft1407 Royal York Rd #73CD02471, Toronto, ON M9P3A6Off Market
- C$--3 bd2 ba1.2k sqft1407 Royal York Rd #C5DC4492B, Toronto, ON M9P3A6Off Market
- C$--2 bd1 ba987 sqft1407 Royal York Rd #747058, Toronto, ON M9P3A6Off Market
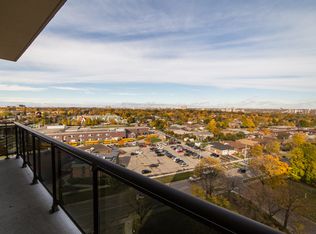
- C$--3 bd2 ba1.2k sqft1407 Royal York Rd #742202, Toronto, ON M9P3A6Off Market
- C$--2 bd2 ba1.2k sqft1407 Royal York Rd #742203, Toronto, ON M9P3A6Off Market
- C$2,8902 bd2 ba1.2k sqft1407 Royal York Rd #1302, Toronto, ON M9P3A6For Rent
- C$2,4002 bd1 ba-- sqft81 Norgrove Cres, Toronto, ON M9P3C7For Rent
- C$--2 bd1 ba863 sqft165 La Rose Ave, Toronto, ON M9P3S9Off Market
Similar homes
- C$1,280,0004 bd3 ba-- sqft40 Whistle Post St, Toronto, ON M4E 3W8For Sale
 MLS ID #E13638676, ROYAL LEPAGE TERREQUITY REALTY. TRREB
 - C$999,0004 bd3 ba-- sqft131 Robert Speck Pkwy, Mississauga, ON L4Z 0A6For Sale
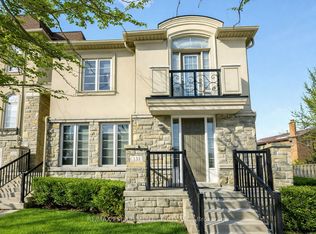 MLS ID #W13651058, RE/MAX ESCARPMENT REALTY INC.. TRREB
 - C$1,299,0004 bd4 ba-- sqft4 Belleville Dr, Brampton, ON L6P 1V7For Sale
 MLS ID #W13654008, CENTURY 21 MILLENNIUM INC.. TRREB
 - C$818,8883 bd2 ba-- sqft299 Mill Rd #1510, Toronto, ON M9C 4V9For Sale
 MLS ID #W13641968, SNOBAR REALTY GROUP INC.. TRREB
 - C$1,589,0004 bd3 ba-- sqft41 Waterford Dr, Toronto, ON M9R 2N5For SaleMLS ID #W13503958, SUTTON GROUP-ADMIRAL REALTY INC.. TRREB
- C$1,570,0004 bd4 ba-- sqft35 Shadwick Dr, Toronto, ON M9R 2V6For SaleMLS ID #W13476056, SOTHEBY'S INTERNATIONAL REALTY CANADA. TRREB
- C$1,380,0006 bd6 ba-- sqft162 Bob Yuill Dr, Toronto, ON M9M 0B1For SaleMLS ID #W13539972, RE/MAX HALLMARK YORK GROUP REALTY LTD.. TRREB
- C$1,479,0006 bd5 ba-- sqft8 Lockheed Blvd, Toronto, ON M9P 2H6For SaleMLS ID #W13157644, SUTTON GROUP OLD MILL REALTY INC.. TRREB
- C$1,398,0005 bd4 ba-- sqft84 Sandway Cres, Vaughan, ON L6A 2M3For SaleMLS ID #N13649540, ROYAL LEPAGE REAL ESTATE SERVICES LTD.. TRREB
- C$1,199,0005 bd6 ba-- sqft27 Alton Towers Cir, Toronto, ON M1V 3T2For SaleMLS ID #E13637514, FIRST CLASS REALTY INC.. TRREB
- C$1,099,8886 bd2 ba-- sqft97 Westhampton Dr, Toronto, ON M9R 1Y1For SaleMLS ID #W12948496, SNOBAR REALTY GROUP INC.. TRREB
- C$1,280,0003 bd4 ba-- sqft1233 Agram Dr, Oakville, ON L6H 7P1For SaleMLS ID #W13472504, RE/MAX IMPERIAL REALTY INC.. TRREB
- C$1,325,0004 bd4 ba-- sqft7312 Golden Meadow Ct, Mississauga, ON L5W 0B8For SaleMLS ID #W13618524, ROYAL LEPAGE SIGNATURE REALTY. TRREB
- C$1,649,0005 bd4 ba-- sqft40 Claremont Ln, Vaughan, ON L4L 9A1For SaleMLS ID #N13645070, CAPITAL NORTH REALTY CORPORATION. TRREB
- C$1,314,0005 bd4 ba-- sqft404 Easy St, Richmond Hill, ON L4C 5M6For SaleMLS ID #N13614730, THE BEHAR GROUP REALTY INC.. TRREB
- C$1,248,0004 bd4 ba-- sqft124 Bonnie Braes Dr, Brampton, ON L6Y 0W7For SaleMLS ID #W13625466, RE/MAX HALLMARK REALTY LTD.. TRREB
- C$1,450,0004 bd4 ba-- sqft64 Jenny Thompson Ct, Richmond Hill, ON L4S 0E7For SaleMLS ID #N13599728, COLDWELL BANKER THE REAL ESTATE CENTRE. TRREB
- C$1,299,0006 bd4 ba-- sqft1571 Meadowfield Cres, Mississauga, ON L5M 4T4For SaleMLS ID #W13629380, RE/MAX REAL ESTATE CENTRE INC.. TRREB
- C$1,149,0004 bd4 ba-- sqftThe Woods of Joshua Creek, Oakville, ON L6H 7H8For SaleMLS ID #W13615834, REAL ONE REALTY INC.. TRREB
- C$1,499,0004 bd3 ba-- sqft140 Frank Endean Rd, Richmond Hill, ON L4S 1S7For SaleMLS ID #N13653608, ROYAL ELITE JERRY WEN REALTY INC.. TRREB
