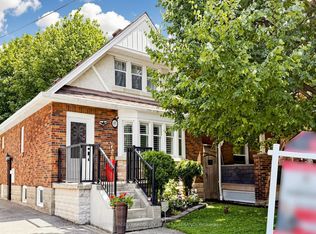
Beautifully upgraded 3-storey semi on a large private lot in sought-after Upper Beach Estates! This 2,166 sq. ft. home impresses with 9' ceilings, hardwood and stone flooring, pot lights throughout, and crown mouldings. The upgraded kitchen features custom cabinetry, granite countertops, a center island, stainless steel appliances, and a gas range. The primary bedroom offers a private balcony walkout, custom built-in closet, and a 5 pc spa-inspired ensuite with a unique water feature. Two additional spacious bedrooms and a convenient 2nd floor laundry. A lofted media room / den boasts soaring 17' ceilings, balcony walkout, and custom built-in shelving - perfect as family room, office, library, or media room. The finished basement rec room features pot lights, dry bar, built-in storage, and is wired for surround sound. Outside, enjoy the fully turfed, low-maintenance front and back yards, a deck, included hot tub, gas BBQ hookup, and stonework front and back. Recent updates include a new A/C (2026, 10-yr warranty), balcony fascia (2026), insulated garage door, and LG washer/dryer (2022). Detached garage with parking for 3. Just a short walk to Danforth GO, Main St Subway, and The Beaches, with top-rank schools including Malvern CI, steps to parks, plus nearby cafés, shops, and restaurants. Move-in ready in one of Toronto's most connected east-end neighbourhoods!
For sale
C$1,280,000
40 Whistle Post St, Toronto, ON M4E 3W8
3beds
3baths
Single Family Residence
Built in ----
3,120 Square Feet Lot
$-- Zestimate®
C$--/sqft
C$-- HOA
What's special
Large private lotHardwood and stone flooringPot lights throughoutCrown mouldingsUpgraded kitchenCustom cabinetryGranite countertops
- 9 hours |
- 12 |
- 1 |
Zillow last checked:
Listing updated:
Listed by:
ROYAL LEPAGE TERREQUITY REALTY
Source: TRREB,MLS®#: E13638676 Originating MLS®#: Toronto Regional Real Estate Board
Originating MLS®#: Toronto Regional Real Estate BoardFacts & features
Interior
Bedrooms & bathrooms
- Bedrooms: 3
- Bathrooms: 3
Primary bedroom
- Level: Third
- Dimensions: 5.76 x 4.2
Bedroom 2
- Level: Second
- Dimensions: 4.2 x 3.01
Bedroom 3
- Level: Second
- Dimensions: 3.03 x 3.02
Family room
- Level: Main
- Dimensions: 4.18 x 2.09
Kitchen
- Level: Main
- Dimensions: 4.18 x 3.97
Living room
- Level: Main
- Dimensions: 6.03 x 3.16
Living room
- Level: Main
- Dimensions: 6.03 x 3.16
Media room
- Level: Second
- Dimensions: 4.2 x 3.62
Recreation
- Level: Basement
- Dimensions: 9.5 x 4.2
Heating
- Forced Air, Gas
Cooling
- Central Air
Features
- Other
- Basement: Finished
- Has fireplace: Yes
Interior area
- Living area range: 2000-2500 null
Video & virtual tour
Property
Parking
- Total spaces: 3
- Parking features: Private
- Has garage: Yes
Features
- Stories: 3
- Patio & porch: Deck, Patio
- Exterior features: Privacy
- Pool features: None
- Has spa: Yes
- Spa features: Hot Tub
Lot
- Size: 3,120 Square Feet
- Features: Fenced Yard, Library, Park, Public Transit, Rec./Commun.Centre, School
Details
- Parcel number: 210130275
Construction
Type & style
- Home type: SingleFamily
- Property subtype: Single Family Residence
Materials
- Brick
- Foundation: Concrete
- Roof: Asphalt Shingle
Utilities & green energy
- Sewer: Sewer
Community & HOA
Location
- Region: Toronto
Financial & listing details
- Annual tax amount: C$6,281
- Date on market: 8/5/2026
R
ROYAL LEPAGE TERREQUITY REALTY
By pressing Contact Agent, you agree that the real estate professional identified above may call/text you about your search, which may involve use of automated means and pre-recorded/artificial voices. You don't need to consent as a condition of buying any property, goods, or services. Message/data rates may apply. You also agree to our Terms of Use. Zillow does not endorse any real estate professionals. We may share information about your recent and future site activity with your agent to help them understand what you're looking for in a home.
Price history
Price history is unavailable.
Public tax history
Tax history is unavailable.
Climate risks
Neighborhood: East End
Nearby schools
GreatSchools rating
No schools nearby
We couldn't find any schools near this home.
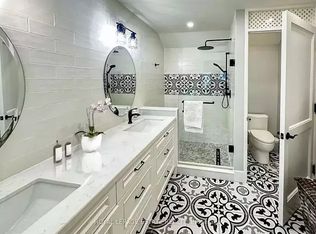
- C$--3 bd3 ba1.8k sqft45 Whistle Post St #1A, Toronto, ON M4E3W7Off Market
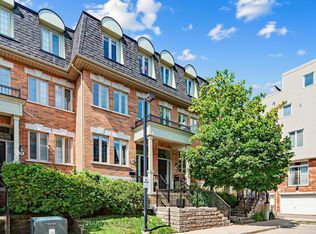
- C$1,149,0004 bd3 ba-- sqft18 Sargent Ln, Toronto, ON M4E3T9For Sale
- C$--2 bd2 ba780 sqft8 Trent Ave #207, Toronto, ON M4C0A6Off Market
- C$--2 bd2 ba810 sqft8 Trent Ave #729, Toronto, ON M4C0A6Off Market
- C$579,0003 bd2 ba-- sqft8 Trent Ave #426, Toronto, ON M4C0A6For Sale
- C$509,9002 bd1 ba-- sqft8 Trent Ave #503, Toronto, ON M4C0A6For Sale
- C$2,3002 bd1 ba-- sqft8 Trent Ave UNIT 504, Toronto, ON M4C5C6For Rent
- C$2,3502 bd1 ba-- sqft8 Trent Ave #615, Toronto, ON M4C0A6For Rent
Similar homes
- C$1,399,0003 bd2 ba-- sqft67 Barrington Ave, Toronto, ON M4C 4Y9For Sale
 MLS ID #E13622608, ROYAL LEPAGE TERREQUITY TEAM SOBERANO. TRREB
 - C$1,398,0004 bd4 ba-- sqft53F Dentonia Park Ave, Toronto, ON M4C 0A4For Sale
 MLS ID #E13592584, RE/MAX HALLMARK FIRST GROUP REALTY LTD.. TRREB
 - C$1,350,0003 bd3 ba-- sqft5 Valentine Dr, Toronto, ON M3A 3J5For Sale
 MLS ID #C13218602, ROYAL LEPAGE TERREQUITY ELITE REALTY. TRREB
 - C$1,050,0004 bd2 ba-- sqft15 Denton Ave, Toronto, ON M4C 1T7For Sale
 MLS ID #E13605346, HOMELIFE LANDMARK REALTY INC.. TRREB
 - C$1,139,0005 bd2 ba-- sqft117 Dawes Rd, Toronto, ON M4C 5B8For SaleMLS ID #E13496548, HARVEY KALLES REAL ESTATE LTD.. TRREB
- C$1,148,0003 bd2 ba-- sqft122 Holborne Ave, Toronto, ON M4C 2R4For SaleMLS ID #E13577144, ROYAL LEPAGE SIGNATURE REALTY. TRREB
- C$1,170,0003 bd2 ba-- sqft16 Crestland Ave, Toronto, ON M4C 3L1For SaleMLS ID #E13564064, RE/MAX HALLMARK REALTY LTD.. TRREB
- C$1,349,0005 bd4 ba-- sqft67 Cathedral Bluffs Dr, Toronto, ON M1M 2T6For SaleMLS ID #E13623626, ROYAL LEPAGE SIGNATURE REALTY. TRREB
- C$1,538,0005 bd4 ba-- sqft255 Strathmore Blvd, Toronto, ON M4J 1P7For SaleMLS ID #E13620198, RE/MAX HALLMARK REALTY LTD.. TRREB
- C$1,188,0004 bd4 ba-- sqft39 Chardonnay Dr, Vaughan, ON L4J 8R8For SaleMLS ID #N13638016, HARVEY KALLES REAL ESTATE LTD.. TRREB
- C$1,249,0005 bd2 ba-- sqft1033 Franconia Dr, Mississauga, ON L4Y 2L6For SaleMLS ID #W13634520, THE MARKET REAL ESTATE INC.. TRREB
- C$1,499,0006 bd5 ba-- sqft32 Cliffcrest Dr, Toronto, ON M1M 2K2For SaleMLS ID #E13540178, ROYAL LEPAGE SIGNATURE REALTY. TRREB
- C$1,799,0004 bd4 ba-- sqft274 Greer Rd, Toronto, ON M5M 3P1For SaleMLS ID #C13638940, HOMELIFE LANDMARK REALTY INC.. TRREB
- C$1,380,0005 bd5 ba-- sqft36 Martindale Rd, Toronto, ON M1M 2B7For SaleMLS ID #E13495120, CENTURY 21 INNOVATIVE REALTY INC.. TRREB
- C$1,498,0004 bd4 ba-- sqft1661 Goldenridge Rd, Pickering, ON L1V 7J5For SaleMLS ID #E13634202, RE/MAX HALLMARK FIRST GROUP REALTY LTD.. TRREB
- C$1,265,0005 bd4 ba-- sqft6 Blossom Ct, Vaughan, ON L4L 6S9For SaleMLS ID #N13623930, CENTURY 21 TITANS REALTY INC.. TRREB
- C$1,099,0002 bd2 ba-- sqft2366 Queen St E #7, Toronto, ON M4E 1H4For SaleMLS ID #E13459230, ROYAL LEPAGE SIGNATURE REALTY. TRREB
- C$1,218,0004 bd4 ba-- sqft27 Bedle Ave, Toronto, ON M2H 1K7For SaleMLS ID #C13471056, HOMELIFE/BAYVIEW REALTY INC.. TRREB
- C$949,0004 bd3 ba-- sqft1 Westcroft Dr, Toronto, ON M1E 3A2For SaleMLS ID #E13616008, ROYAL LEPAGE SIGNATURE REALTY. TRREB
- C$1,099,0004 bd4 ba-- sqft18 Howes St, Ajax, ON L1T 3V5For SaleMLS ID #E13632562, RE/MAX HALLMARK REALTY LTD.. TRREB
